
BEDS2
BATHS1 full
MLS#10226295
STATUSActive
PROPERTY TYPEResidential - Single Family
SUBDIVISIONPOPLAR GLEN
Property Description
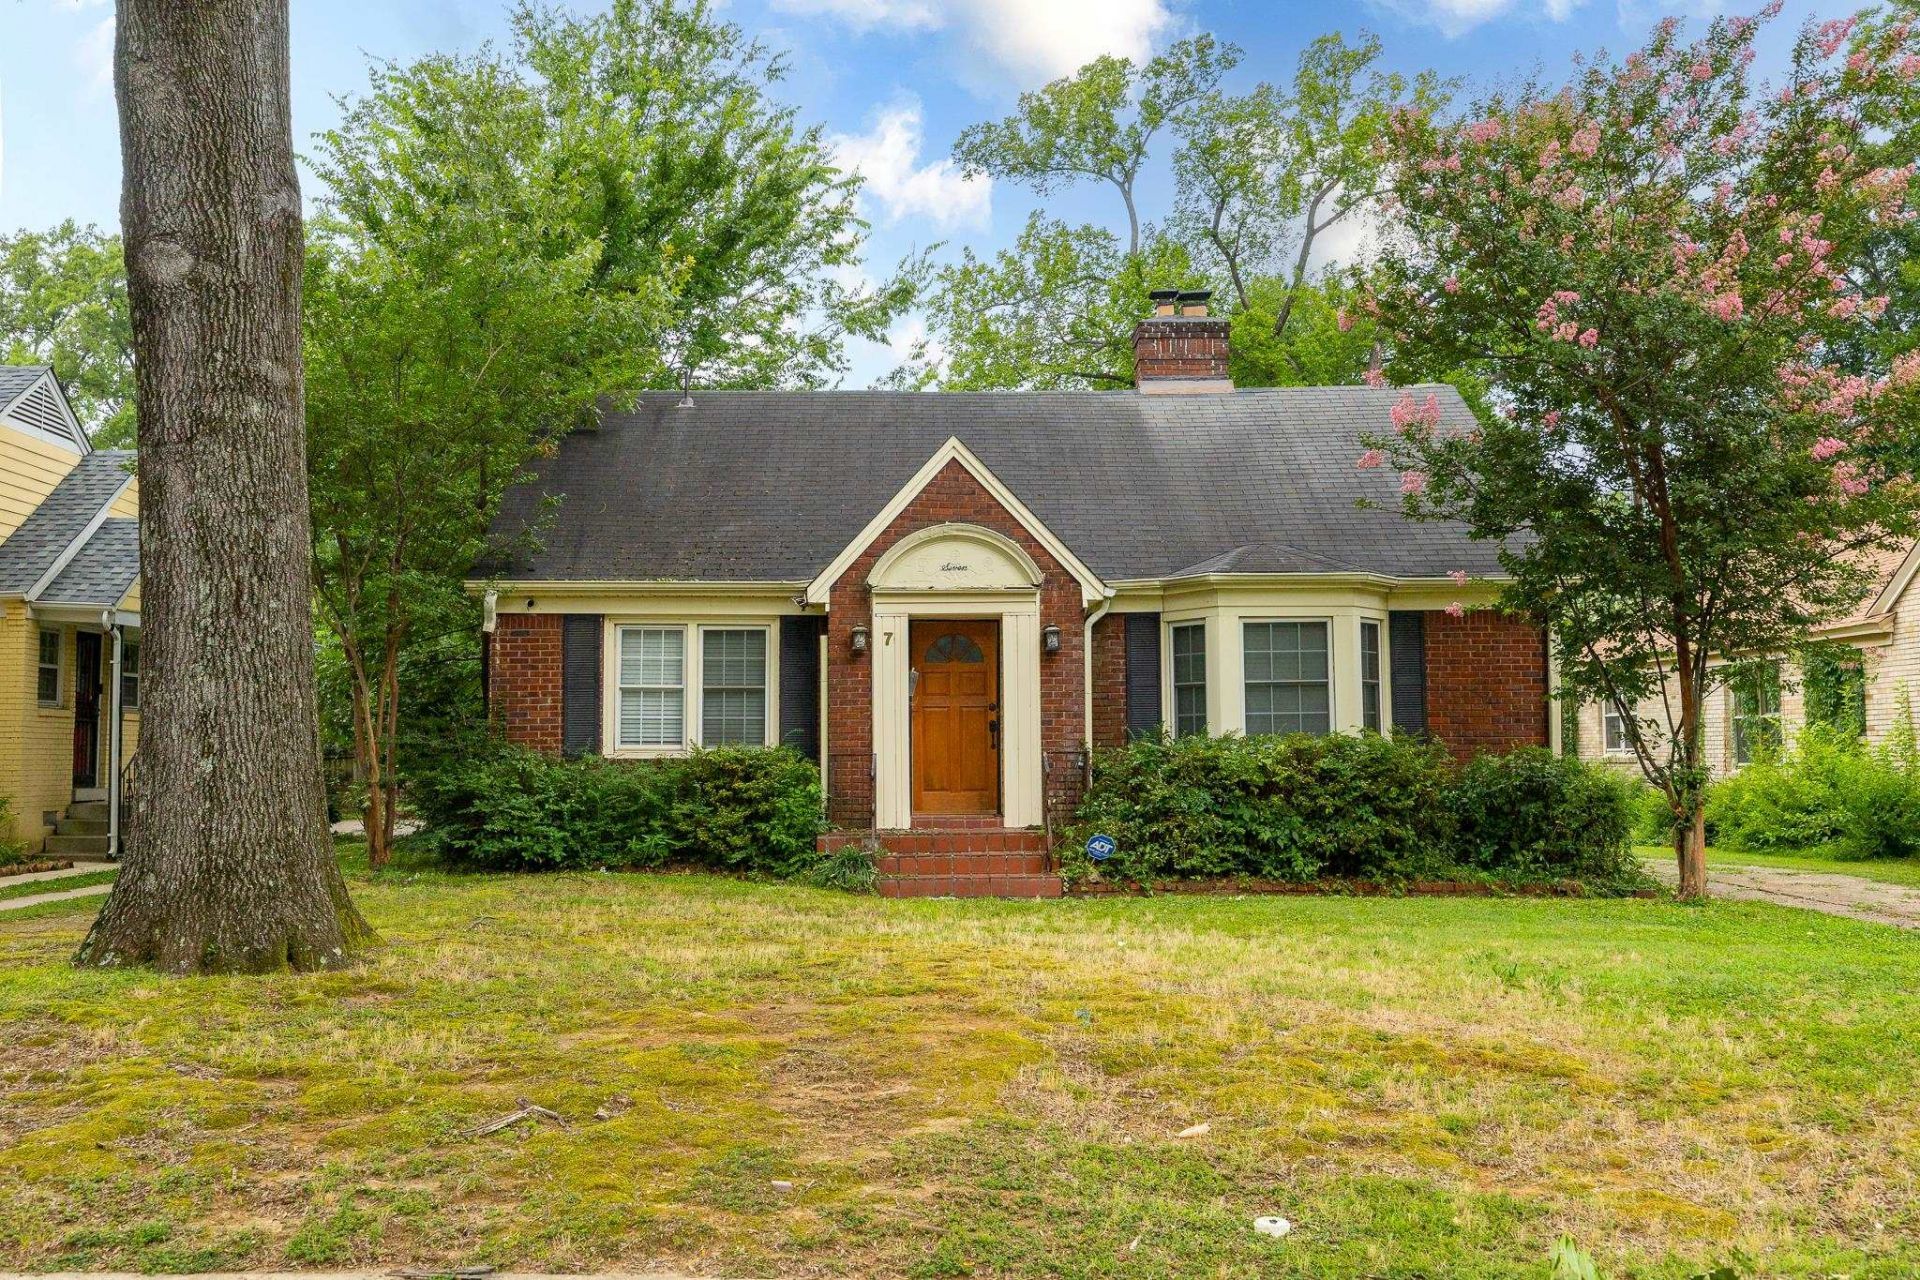
Great Investment opportunity: 2 bed, 1 updated bath, updated kitchen, ac/plumbing /electrical in working order. *Seller is looking for a quick close. "As Is" Purchase. *Open Floor Plan. Fireplace in great room. Very Nice Updated Kitchen, SS gas stove, SS dishwasher, SS refrigerator. Custom built in whisky barrel bar. Bathroom is very custom, lots of shower heads, nice vanity, large toilet. This house would be a great starter home for DIY owners or a good "quick flip" property. *Agents, call Supra/BrokerBay for appointment. All showings will be approved. Call list agent for more information. *Back deck needs work, be careful.
Property Features
Property Type: Residential - Single Family
Cooling: Ceiling Fan(s), Central
Fireplaces: 1
Heating: Central, Gas
Home Style: Traditional, Bungalow
Lot Size: 0.18 Acres
Roof Type: Composition Shingles
Year Built: 1947
Feature Descriptions
Additional Rooms: Laundry Room, Attic
Bed and Bath: 1 or More BR Down, Primary Down, Renovated Bathroom, Luxury Primary Bath
Days on Site: 47
Exterior: Deck, Sidewalks
Exterior/ Windows: Brick Veneer
Fireplace: Masonry, Presently Inoperative, In Den/Great Room
Flood Insurance Required: No
Floors/ Ceilings: Hardwood Throughout
Interior: Pull Down Attic Stairs, Mud Room
Interior Equipment: Range/Oven, Gas Cooking, Dishwasher, Refrigerator
Living/ Dining Room: Great Room, Updated/Renovated Kitchen, Eat-In Kitchen, Pantry
Lot: Level
Master Bedroom: Level 1,Smooth Ceiling, Hardwood Floor
Parking/ Storage: Driveway/Pad
Total Rooms: 6
Water/ Sewer: Gas Water Heater, Public Water, Public Sewer
Room Sizes
Primary Bedroom: 12x13
Bedroom 2: 12x12
Dining Area: 10x10
Den/ Great Room: 20x15
Listed By / Shown By
Listed By
Agency Name: Keller Williams
Agency Phone: 901-261-7900
Shown By
Agency Title: Local Agency Realty Group
Agency Phone: 662-253-0808

Estimate Your Payment
Estimated Payment
$ 1,133.34 per month $1,080.84 Principal & Interest $0.00 Property Tax (data not provided by mls) $52.50 Homeowner's Insurance
7 N Alicia Dr N | MLS# 10226295
This single family home located at 7 N Alicia Dr N, Memphis, TN 38112 is currently listed for sale with an asking price of $179,999. This property was built in 1947 and has 2 bedrooms and 1 full baths. N Alicia Dr N is located in the POPLAR GLEN subdivision. Search POPLAR GLEN real estate on www.localagencyrealty.com today.