
BEDS3
BATHS2 full
MLS#10234159
STATUSActive
PROPERTY TYPEResidential - Single Family
SUBDIVISIONMILLINGTON VIEW 8TH ADD
Property Description
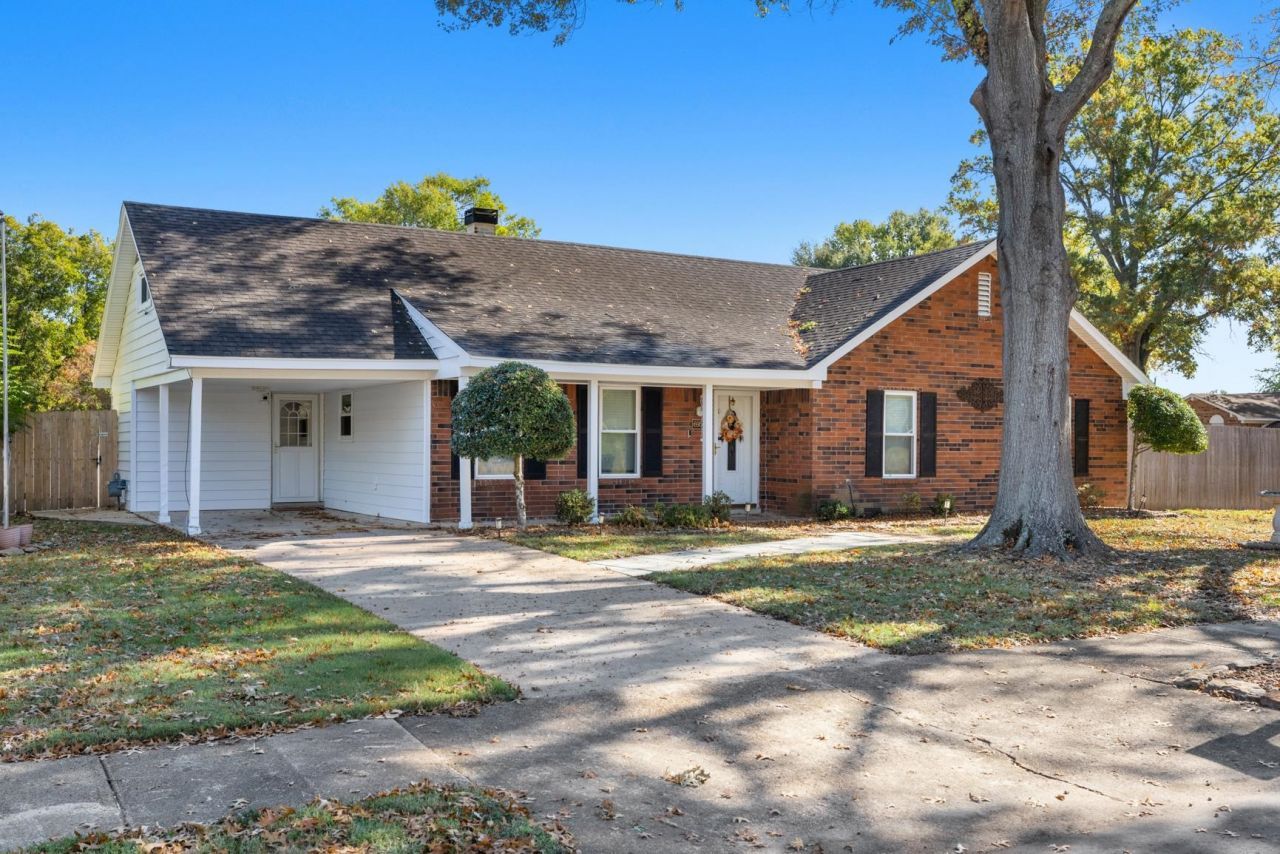
Beautifully maintained brick home in an established Millington neighborhood! This move-in-ready property features a living room, Den , brick fireplace, updated bathrooms , neutral colors throughout. Enjoy the fenced backyard perfect for entertaining, pets, or play. Conveniently located near shopping, dining, schools, and NSA Mid-South.
Property Features
Property Type: Residential - Single Family
Cooling: Central
Fenced: Yes
Fireplaces: 1
Heating: Central, Gas
Home Style: Traditional
Lot Size: 0.29 Acres
Roof Type: Composition Shingles
Year Built: 1975
Feature Descriptions
Additional Rooms: Laundry Room, Bonus Room
Bed and Bath: All Bedrooms Down, Primary Down
Days on Site: 8
Exterior: Storage Building, Patio, Wood Fence, Storage
Exterior/ Windows: Brick Veneer, Vinyl Windows
Fireplace: Vented Gas Fireplace, In Living Room
Floors/ Ceilings: Vinyl/Luxury Vinyl Floor, Smooth Ceiling, Sprayed Ceiling
Interior: Walk-In Closet(s), Pull Down Attic Stairs
Interior Equipment: Range/Oven, Dishwasher, Microwave
Living/ Dining Room: Separate Living Room, Separate Dining Room, Separate Breakfast Room, Washer/Dryer Connections, Vinyl/Luxury Vinyl Floor
Lot: Some Trees, Level, Corner, Wood Fenced
Master Bedroom: Level 1,Full Bath, Vinyl/Luxury Vinyl Floor
Parking/ Storage: Driveway/Pad
Total Rooms: 7
Water/ Sewer: Gas Water Heater, Public Sewer, Public Water
Room Sizes
Primary Bedroom: 14x11
Bedroom 2: 11x10
Bedroom 3: 13x11
Dining Area: 8x10
Den/ Great Room: 16x15
Kitchen: 9x8
Breakfast Room: 8x8
Living room: 12x12
Listed By / Shown By
Listed By
Agency Name: Crye-Leike, Inc., REALTORS
Agency Phone: 901-840-1181
Shown By
Agency Title: Local Agency Realty Group
Agency Phone: 662-253-0808

Estimate Your Payment
Estimated Payment
$ 1,473.34 per month $1,405.09 Principal & Interest $0.00 Property Tax (data not provided by mls) $68.25 Homeowner's Insurance
6950 Cold Springs Ln | MLS# 10234159
This single family home located at 6950 Cold Springs Ln, Millington, TN 38053 is currently listed for sale with an asking price of $234,000. This property was built in 1975 and has 3 bedrooms and 2 full baths. Cold Springs Ln is located in the MILLINGTON VIEW 8TH ADD subdivision. Search MILLINGTON VIEW 8TH ADD real estate on www.localagencyrealty.com today.