
BEDS3
BATHS2 full 1 partial
MLS#10201765
STATUSPending
PROPERTY TYPEResidential - Condominium
SUBDIVISIONGERMANTOWN VILLAGE TOWNHOUSES SEC A
Property Description
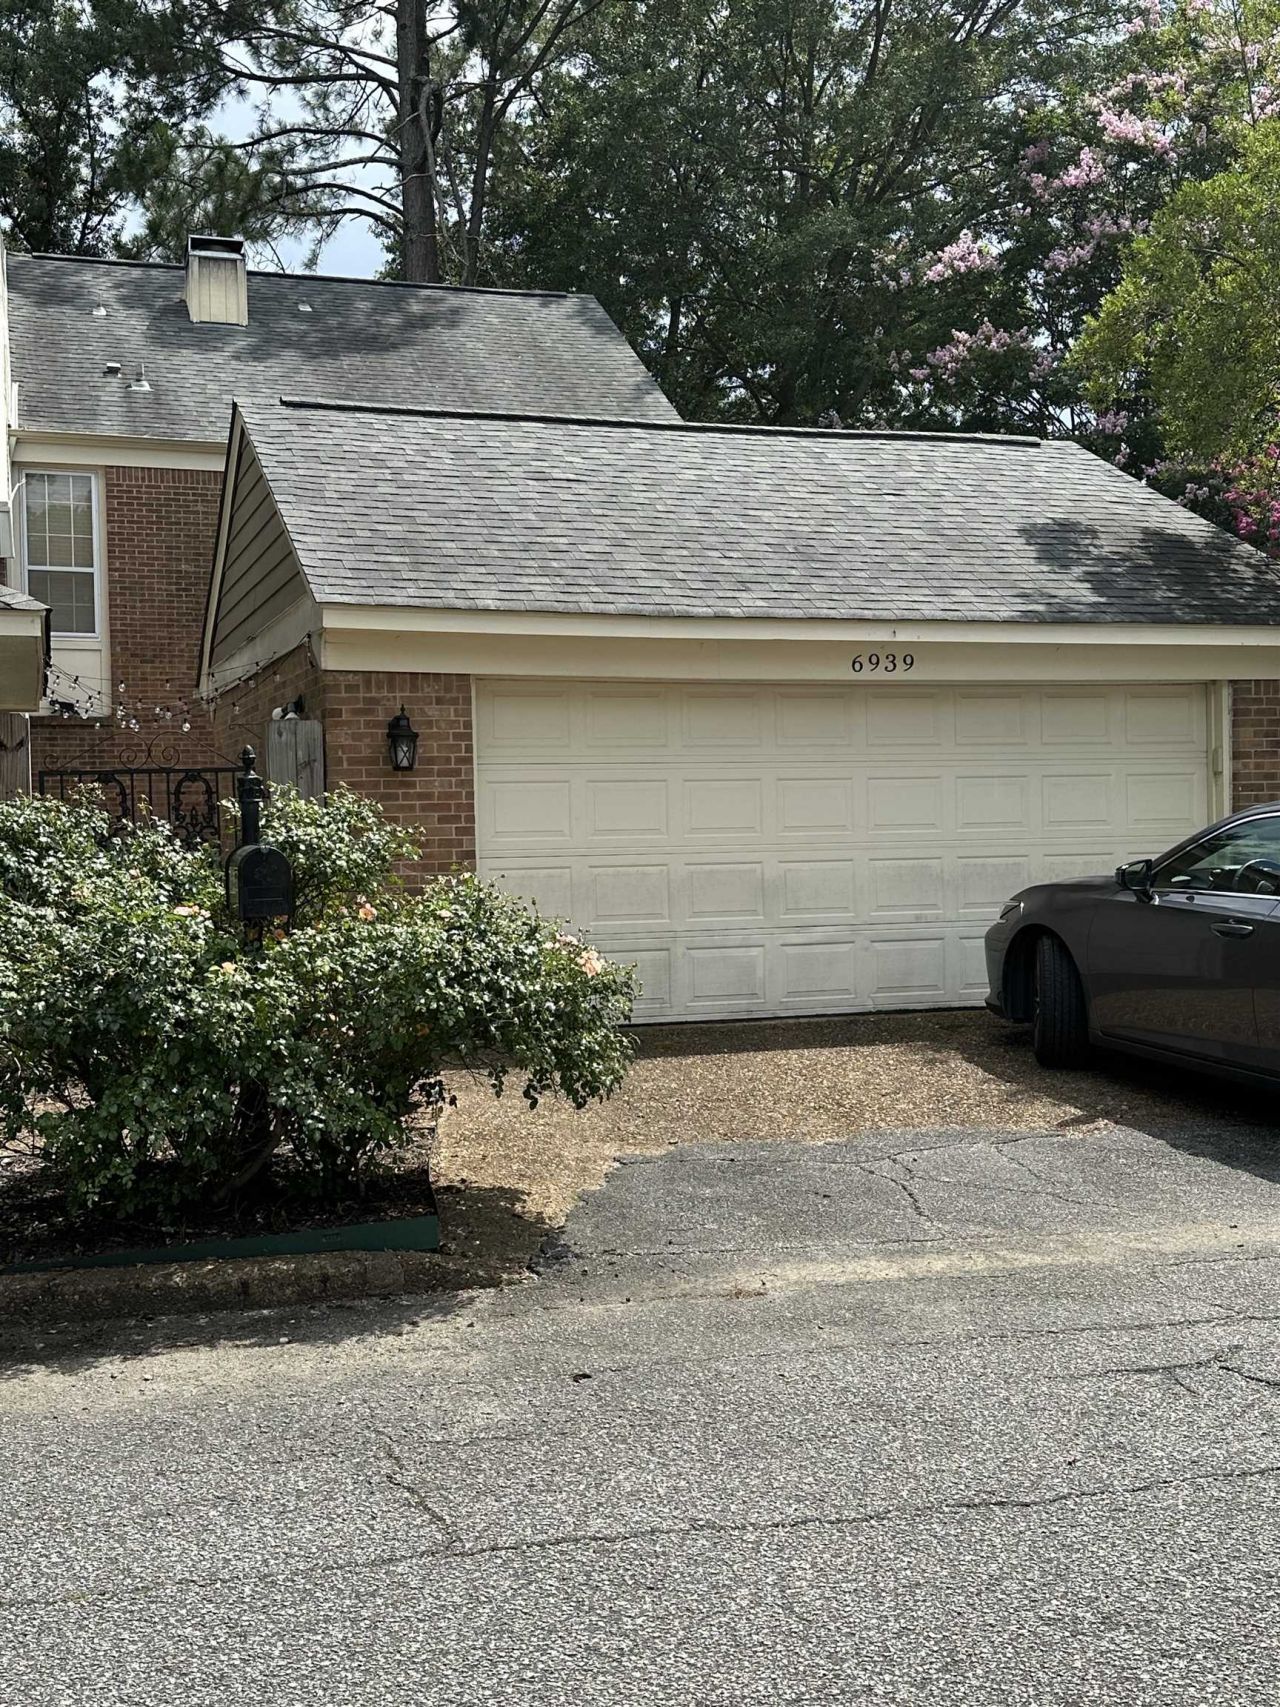
DAYS ON MARKET ARE LONGER BECAUSE OF ROAD CONSTRUCTION AND NOT BEING ABLE TO GET TO TOWNHOUSE. ALL IS COMPLETED AND EVEN NEW DRIVEWAY. MUST COME SEE. FRESHLY PAINTED INSIDE AND OUTSIDE. MOVE IN READY! ADORABLE 3 BDRMS 2 1/2 BATH TOWNHOUSE IN SOUGHT AFTER GERMANTOWN VILLAGE. 2 CAR GARAGE, WALK THRU YOUR PRIVATE PATIO TO ENTER HOME FROM GARAGE. SCREENED IN BACK PORCH OFF OF GREATROOM. LARGE ROOMS, WET BAR AND BUILT INS MAKE THIS DEN ADORABLE. CLUB HOUSE AND RENOVATED NEIGHBORHOOD POOL. HOA FEE INCLUDES WATER, TRASH PICK-UP COMMON GROUND/POOL MAINTENANCE, COMMUNITY PEST CONTROL, RESERVE FUND, ROOF, FENCE, PROFESSIONAL MGMT CO FEES. CONVENIENT TO EVERYTHING BUT PRIVATE AND QUIET AREA.
Property Features
Property Type: Residential - Condominium
Cooling: Ceiling Fan(s), Central
Fenced: Yes
Fireplaces: 1
Garage: 2
Heating: Central
Home Style: Traditional
Lot Size: 0.07 Acres
Roof Type: Composition Shingles
Year Built: 1975
Feature Descriptions
Additional Rooms: Laundry Closet, Sun Room, Entry Hall
Bed and Bath: All Bedrooms Up, Primary Up, Half Bath Down
Days on Site: 405
Exterior: Wrought Iron Security Drs, Storage Building, Screen Porch, Patio, Courtyard, Sidewalks
Exterior/ Windows: Brick Veneer, Storm Window(s), Wood/Composition
Fireplace: In Den/Great Room
Floors/ Ceilings: Part Hardwood, Part Carpet, Tile,9 or more Ft. Ceiling
Interior: Wet Bar, Walk-In Closet(s)
Interior Equipment: Range/Oven, Disposal, Dishwasher, Microwave, Refrigerator
Living/ Dining Room: Great Room, Separate Dining Room
Lot: Some Trees, Wood Fenced
Master Bath: Tile Floor
Neighborhood Amenities: Club House, Pool
Parking/ Storage: Storage Room(s), Garage Door Opener(s), Front-Load Garage, Designated Guest Parking
Pool: Neighborhood
Total Rooms: 6
Water/ Sewer: Electric Water Heater, Public Sewer, Public Water
Room Sizes
Primary Bedroom: 16x12
Bedroom 2: 13x12
Bedroom 3: 11x11
Dining Area: 19x12
Den/ Great Room: 17x14
Living room: 0
Listed By / Shown By
Listed By
Agency Name: Dream Maker Realty, LLC
Agency Phone: 662-893-3232
Shown By
Agency Title: Local Agency Realty Group
Agency Phone: 662-253-0808

Estimate Your Payment
Estimated Payment
$ 1,479.63 per month $1,411.09 Principal & Interest $0.00 Property Tax (data not provided by mls) $68.54 Homeowner's Insurance
6939 Amberly Dr, Unit 6939 | MLS# 10201765
This condo located at 6939 Amberly Dr, Unit 6939, Memphis, TN 38119 is currently listed for sale with an asking price of $235,000. This property was built in 1975 and has 3 bedrooms and 2 full and 1 partial baths. Amberly Dr, Unit 6939 is located in the GERMANTOWN VILLAGE TOWNHOUSES SEC A subdivision. Search GERMANTOWN VILLAGE TOWNHOUSES SEC A real estate on www.localagencyrealty.com today.