
BEDS4
BATHS2 full
MLS#10233641
STATUSActive
PROPERTY TYPEResidential - Single Family
SUBDIVISIONEASTHILL SEC C
Property Description
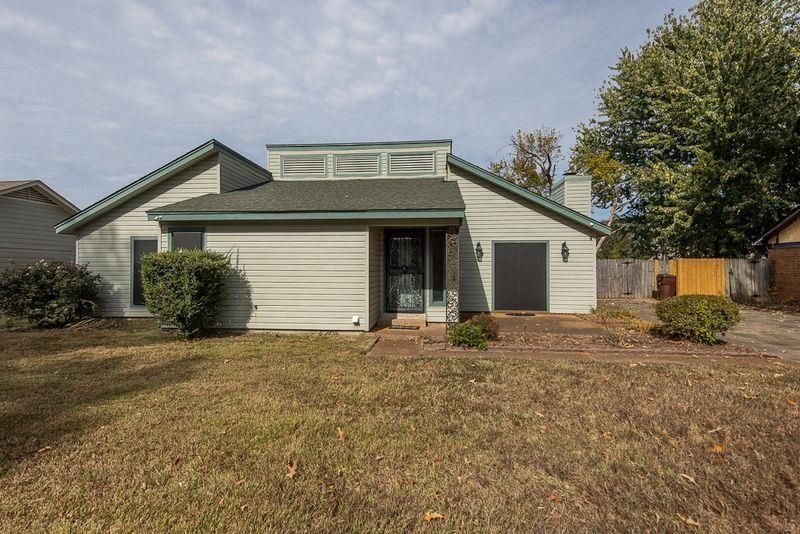
Wonderful opportunity to live in the heart of Bartlett, TN! From the moment you step through the front door, you'll recognize the charm and appeal of this fabulous home. This beautifully updated 4-bedroom, 2-bath home offers inviting, light-filled living spaces with an open den and great room featuring soaring vaulted ceilings and a cozy fireplace. The spacious, welcoming layout is ideal for both everyday living and entertaining. Enjoy all the conveniences and amenities that make Bartlett such a desirable place to call home. Don't miss this opportunity?come see all this home has to offer!
Property Features
Property Type: Residential - Single Family
Cooling: Ceiling Fan(s), Central
Fenced: Yes
Fireplaces: 1
Heating: Central, Gas
Home Style: Traditional
Lot Size: 0.23 Acres
Roof Type: Composition Shingles
Year Built: 1976
Feature Descriptions
Additional Rooms: Laundry Closet, Entry Hall
Bed and Bath: All Bedrooms Down, Primary Down, Full Bath Down
Exterior: Wrought Iron Security Drs, Storage Building, Patio, Wood Fence, Sidewalks
Exterior/ Windows: Vinyl Siding
Fireplace: Masonry, In Den/Great Room
Floors/ Ceilings: Wood Laminate Floors, Part Carpet, Vaulted/Coff/Tray Ceiling
Interior: All Window Treatments, Smoke Detector(s)
Interior Equipment: Range/Oven, Disposal, Dishwasher, Microwave, Refrigerator, Cable Available
Living/ Dining Room: Separate Dining Room, Great Room, Updated/Renovated Kitchen
Lot: Level, Wood Fenced
Parking/ Storage: Driveway/Pad, Storage Room(s)
Total Rooms: 7
Water/ Sewer: Gas Water Heater, Public Sewer, Public Water
Room Sizes
Primary Bedroom: 16x12
Bedroom 2: 12x10
Bedroom 3: 10x10
Bedroom 4: 14x12
Dining Area: 12x8
Den/ Great Room: 18x13
Kitchen: 11x9
Listed By / Shown By
Listed By
Agency Name: Marx-Bensdorf, REALTORS
Agency Phone: 901-682-1868
Shown By
Agency Title: Local Agency Realty Group
Agency Phone: 662-253-0808

Estimate Your Payment
Estimated Payment
$ 1,693.71 per month $1,615.25 Principal & Interest $0.00 Property Tax (data not provided by mls) $78.46 Homeowner's Insurance
6936 Briar Hill Dr | MLS# 10233641
This single family home located at 6936 Briar Hill Dr, Bartlett, TN 38135 is currently listed for sale with an asking price of $269,000. This property was built in 1976 and has 4 bedrooms and 2 full baths. Briar Hill Dr is located in the EASTHILL SEC C subdivision. Search EASTHILL SEC C real estate on www.localagencyrealty.com today.