
BEDS4
BATHS4 full 1 partial
MLS#10228808
STATUSActive
PROPERTY TYPEResidential - Single Family
SUBDIVISIONGREENTREES SEC C
Property Description
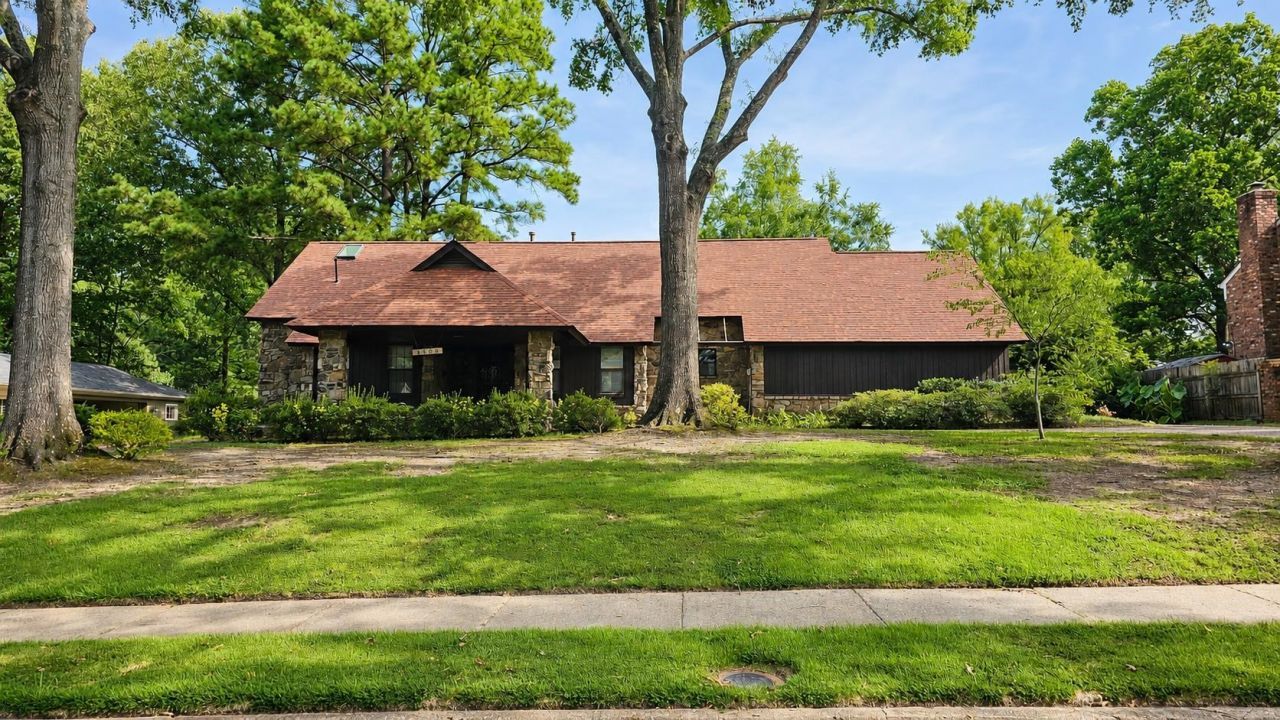
Designed to stand out and made to impress! Tucked away in a quiet cove, this one-of-a-kind home welcomes you with a circular driveway, side-load 2-car garage, covered entry, and lush landscaping. Inside, custom details shine, including soaring wood ceilings with skylights and a striking stone fireplace in the den. Look above to the spacious landing featuring built-in bookcases and a sleek glass railing. The unique kitchen offers abundant cabinetry, while the flexible floor plan includes TWO primary suites?one up and one down?each with a private salon-style bath, plus 2 additional bedrooms. But the backyard truly deserves a standing ovation! Your private paradise features a sparkling inground pool, multiple entertaining areas, covered and extended patios, an outdoor kitchen ready for your gas grill, and gorgeous landscaping all around. This home isn't just memorable?it's a jaw-dropper!
Property Features
Property Type: Residential - Single Family
Cooling: 220 Wiring, Ceiling Fan(s), Central
Fenced: Yes
Fireplaces: 1
Garage: 2 car attached
Heating: Central, Gas
Home Style: Traditional
Lot Size: 0.37 Acres
Roof Type: Composition Shingles
Year Built: 1969
Feature Descriptions
Additional Rooms: Laundry Room, Entry Hall, Attic
Bed and Bath: 1 or More BR Down, Primary Down, Primary Up, Vaulted/Coffered Primary, Two Primaries, Split Bedroom Plan, Renovated Bathroom, Luxury Primary Bath, Double Vanity Bath, Whirlpool(s), Separate Tub & Shower, Sky Light(s) in Bath,2 Full Primary Baths, Full Bath Do
Days on Site: 11
Exterior: Pool Cleaning Equipment, Storage Building, Porch, Patio, Covered Patio, Deck
Exterior/ Windows: Wood/Composition, Stone, Wood Window(s), Aluminum Window(s), Double Pane Window(s), Storm Window(s)
Fireplace: In Den/Great Room
Floors/ Ceilings: Hardwood Throughout, Tile,9 or more Ft. Ceiling, Vaulted/Coff/Tray Ceiling
Interior: Walk-In Closet(s), Walk-In Attic, Sky Light(s), Mud Room
Interior Equipment: Range/Oven, Disposal, Dishwasher, Microwave
Living/ Dining Room: Separate Living Room, Separate Dining Room, Separate Den, Updated/Renovated Kitchen, Eat-In Kitchen, Breakfast Bar, Separate Breakfast Room, Pantry, Island In Kitchen
Lot: Some Trees, Cove, Landscaped, Professionally Landscaped, Wood Fenced
Master Bath: Double Sinks, Separate His/ Her Baths, Separate Shower, Tile Floor, Whirlpool Tub
Parking/ Storage: Circular Drive, Storage Room(s), Side-Load Garage
Pool: In Ground
Swimming Pool: Yes
Total Rooms: 8
Water/ Sewer: Gas Water Heater, Public Sewer, Public Water
Room Sizes
Primary Bedroom: 21x13
Bedroom 2: 13x12
Bedroom 3: 18x12
Bedroom 4: 25x18
Dining Area: 12x12
Den/ Great Room: 21x19
Kitchen: 21x19
Living room: 18x15
Listed By / Shown By
Listed By
Agency Name: REMAX Experts
Agency Phone: 901-685-6000
Shown By
Agency Title: Local Agency Realty Group
Agency Phone: 662-253-0808

Estimate Your Payment
Estimated Payment
$ 3,683.34 per month $3,512.72 Principal & Interest $0.00 Property Tax (data not provided by mls) $170.63 Homeowner's Insurance
6908 Silver Maple Cv | MLS# 10228808
This single family home located at 6908 Silver Maple Cv, Memphis, TN 38119 is currently listed for sale with an asking price of $585,000. This property was built in 1969 and has 4 bedrooms and 4 full and 1 partial baths. Silver Maple Cv is located in the GREENTREES SEC C subdivision. Search GREENTREES SEC C real estate on www.localagencyrealty.com today.