
BEDS4
BATHS2 full
SQUARE FEET1,959
MLS#4168814
STATUSActive
PROPERTY TYPEResidential - Single Family
SUBDIVISIONRound Rock
Property Description
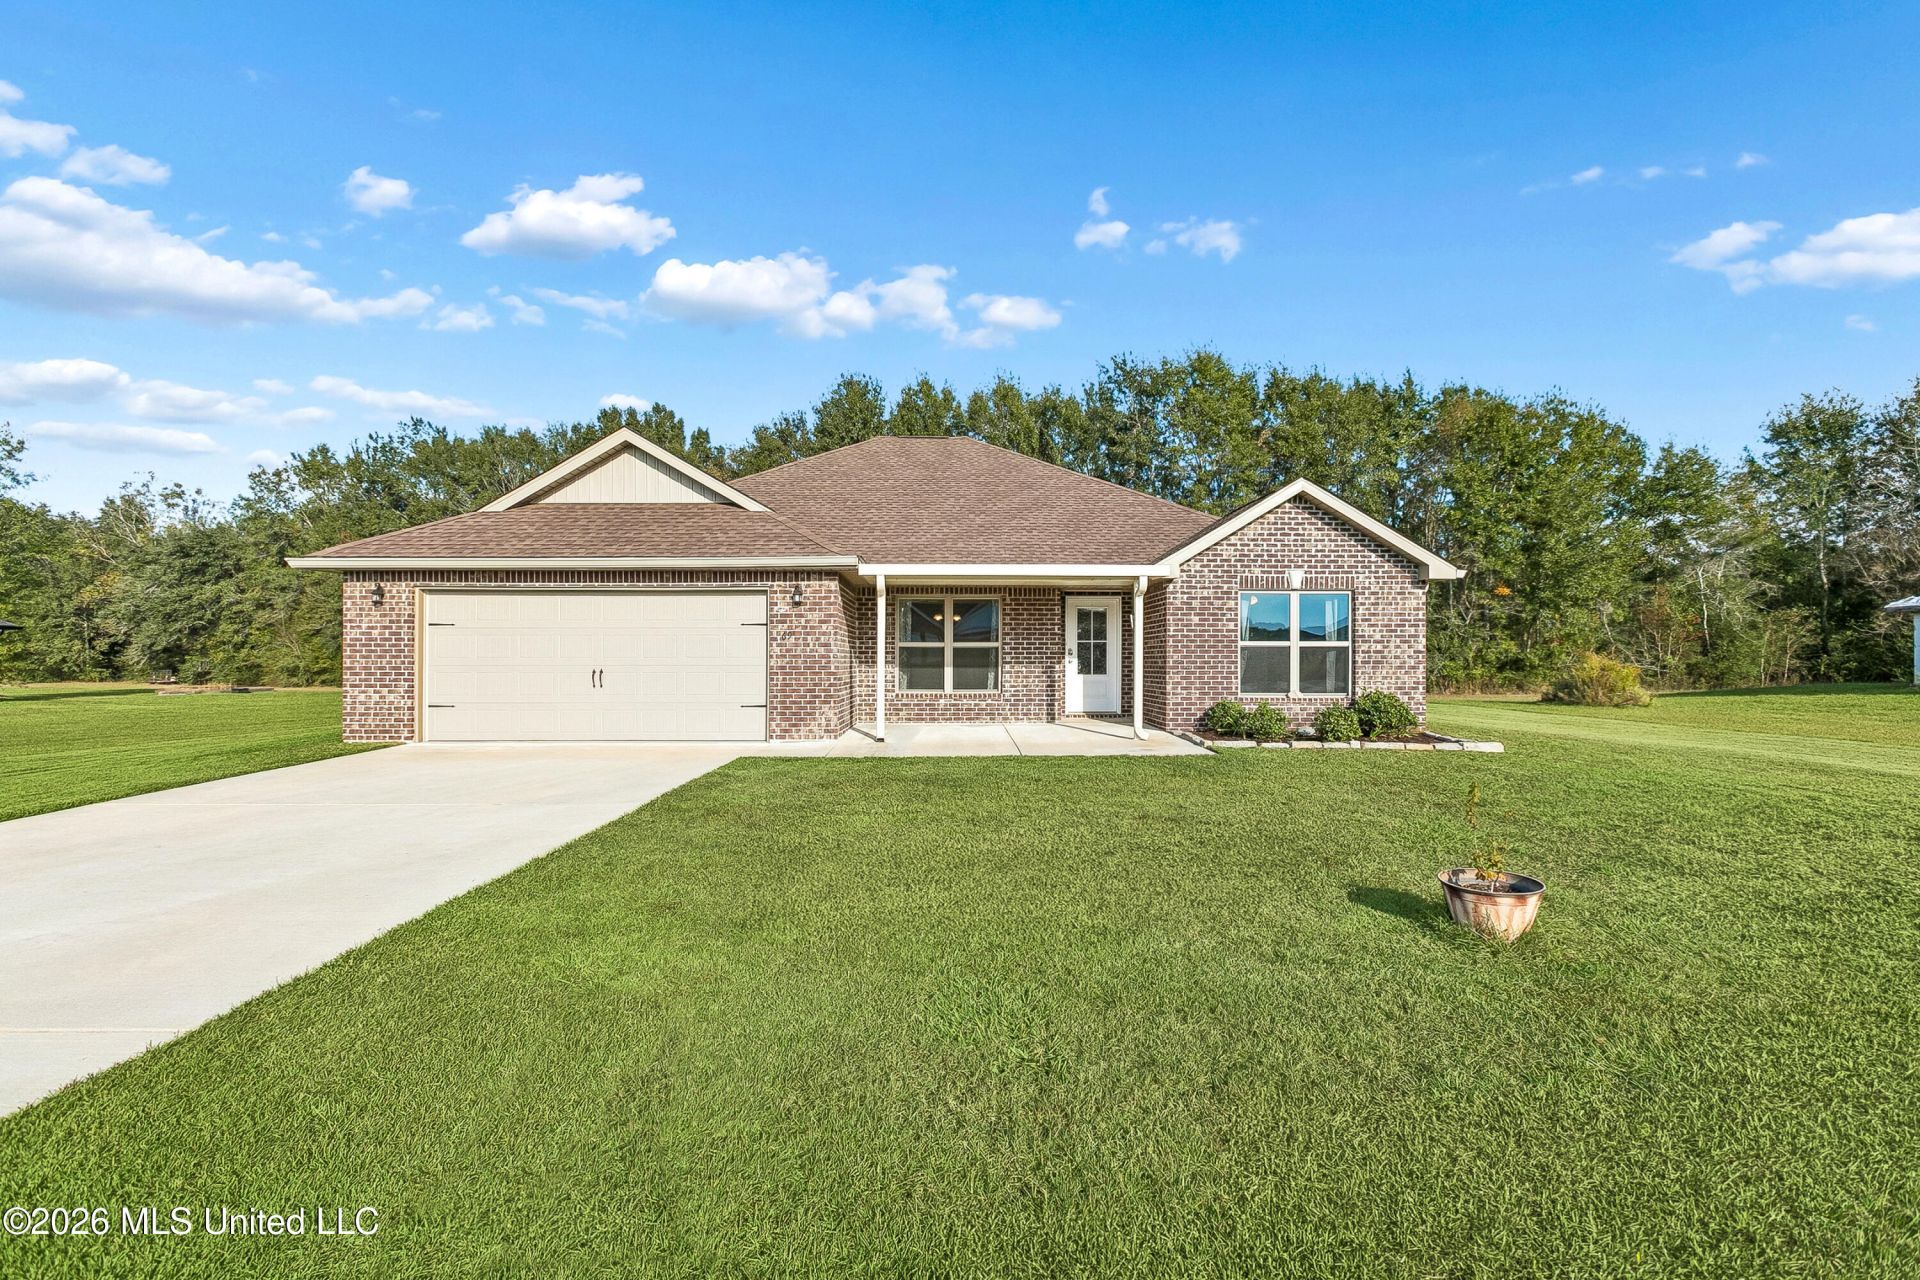
Welcome home to this 4 bedroom, 2 bath brick home in Round Rock, with approximately 1,959 square feet of living space and 2,859 square feet total including the garage, front porch, and back patio. Set on 1.41 acres, the cleared yard backs to peaceful wooded acreage. A covered front porch opens into a bright, open layout where the vaulted living room flows into the kitchen, with granite counters, stainless appliances, and a bar-height peninsula for gathering. Tray ceilings, wainscoting, and luxury vinyl plank flooring add warmth and polish throughout. The primary suite has its own side of the home, with a soaking tub, walk-in shower, double vanity, and walk-in closet. Three more bedrooms share a hall bath on the other side. Out back, the covered patio and fire pit are ready for evenings outdoors, and a storage shed handles the extras. Two-car garage, gutters, public sewer, fiber internet available, and the refrigerator stays.
Property Features
Property Type: Residential - Single Family
Garage: 2 car attached
Lot Size: 1.41 Acres
Roof Type: Architectural Shingles
Stories: 1.0
Taxes: $1,600
Year Built: 2023
Feature Descriptions
Flooring: Luxury Vinyl
HOA Fee: $100/ Annually
Lot: Cleared, Rectangular Lot, Wooded
Lot Dimensions: 125 x 495
Parcel#: 6-16-2-03-000-080-2300
Patio/Porch: Covered, Porch
Sewer: Public Sewer
Water: Public
Wooded: Yes
Room Sizes
Living Room: Level - Main
Kitchen: Level - Main
Dining Room: Level - Main
Bedroom: Level - Main
Bedroom: Level - Main
Bedroom: Level - Main
Bedroom: Level - Main
Bathroom: Level - Main
Bathroom: Level - Main
Laundry: Level - Main
Listed By / Shown By
Listed By
Agency Name: Keller Williams Realty Services
Shown By
Agency Title: Local Agency Realty Group
Agency Phone: 662-253-0808

Estimate Your Payment
Estimated Payment
$ 2,116.67 per month $1,891.46 Principal & Interest $133.33 Property Tax $91.88 Homeowner's Insurance
69 Mojave Lane | MLS# 4168814
This single family home located at 69 Mojave Lane, Picayune, MS 39466 is currently listed for sale with an asking price of $315,000. This property was built in 2023 and has 4 bedrooms and 2 full baths with 1959 sq. ft. Mojave Lane is located in the Round Rock subdivision. Search Round Rock real estate on www.localagencyrealty.com today.