
BEDS4
BATHS2 full 1 partial
MLS#10233261
STATUSActive
PROPERTY TYPEResidential - Townhouse
SUBDIVISIONBriarwood Ph1b
Property Description
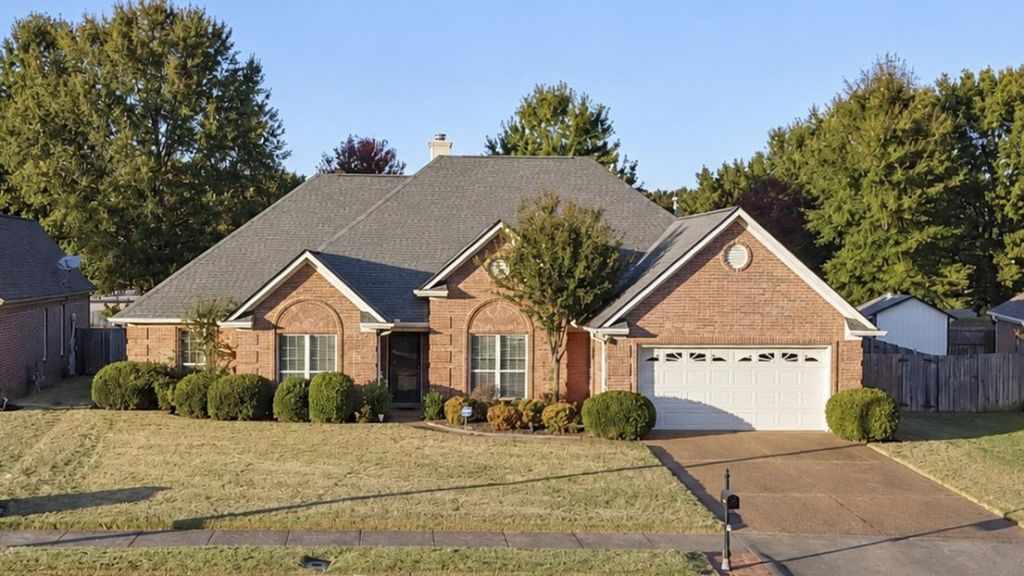
Spacious, single-level living in Bartlett! Nestled in the established Briarwood neighborhood, this 4-bedroom, 2.5-bath home offers 2,578 square feet of living space. The desirable split-bedroom floor plan provides privacy, with the primary suite tucked away from the three additional bedrooms. Vaulted ceilings, a welcoming fireplace, and generous living areas create an inviting atmosphere. The kitchen offers abundant cabinetry, ample counter space, and a charming breakfast nook overlooking the backyard. A separate dining room, comfortable den, and sunroom provide flexibility for everyday living and entertaining. Step outside to enjoy mature landscaping, a spacious fenced backyard, and room to relax. Full of potential to make it your own, this home offers space, comfort, and the charm of an established neighborhood.
Property Features
Property Type: Residential - Townhouse
Cooling: Central
Fenced: Yes
Fireplaces: 1
Garage: 2 car attached
Heating: Central
Home Style: Ranch, Traditional
Lot Size: 0.25 Acres
Roof Type: Composition Shingles
Year Built: 1997
Feature Descriptions
Additional Rooms: Laundry Room, Sun Room, Attic
Bed and Bath: All Bedrooms Down, Split Bedroom Plan, Whirlpool(s),2 Full Primary Baths, Half Bath Down
Days on Site: 8
Exterior: Wood Fence
Exterior/ Windows: Vinyl Siding, Vinyl Windows
Fireplace: Vented Gas Fireplace, In Living Room, Gas Logs
Floors/ Ceilings: Part Hardwood, Part Carpet, Vinyl/Luxury Vinyl Floor, Textured Ceiling, Vaulted/Coff/Tray Ceiling
Interior: Walk-In Closet(s), Attic Access
Interior Equipment: Range/Oven, Cooktop, Disposal, Microwave, Refrigerator, Washer, Dryer, Cable Available
Living/ Dining Room: Separate Living Room, Separate Dining Room, Separate Den, Eat-In Kitchen, Washer/Dryer Connections, Vinyl/Luxury Vinyl Floor
Lot: Landscaped, Wood Fenced
Master Bath: Carpet, Separate Shower, Whirlpool Tub
Parking/ Storage: Driveway/Pad, Garage Door Opener(s), Front-Load Garage
Total Rooms: 4
Water/ Sewer: Gas Water Heater
Room Sizes
Primary Bedroom: 17x13
Bedroom 2: 11x10
Bedroom 3: 11x10
Bedroom 4: 14x11
Dining Area: 17x14
Den/ Great Room: 15x12
Kitchen: 23x15
Breakfast Room: 15x8
Living room: 20x18
Listed By / Shown By
Listed By
Agency Name: BHHS Taliesyn Realty
Agency Phone: 901-466-4000
Shown By
Agency Title: Local Agency Realty Group
Agency Phone: 662-253-0808

Estimate Your Payment
Estimated Payment
$ 2,424.08 per month $2,311.79 Principal & Interest $0.00 Property Tax (data not provided by mls) $112.29 Homeowner's Insurance
6878 Briarfield Ln | MLS# 10233261
This townhouse located at 6878 Briarfield Ln, Bartlett, TN 38135 is currently listed for sale with an asking price of $385,000. This property was built in 1997 and has 4 bedrooms and 2 full and 1 partial baths. Briarfield Ln is located in the Briarwood Ph1b subdivision. Search Briarwood Ph1b real estate on www.localagencyrealty.com today.