
BEDS3
BATHS2 full
MLS#10228596
STATUSPending
PROPERTY TYPEResidential - Single Family
SUBDIVISIONLAGRANGE TRAILS SEC F
Property Description
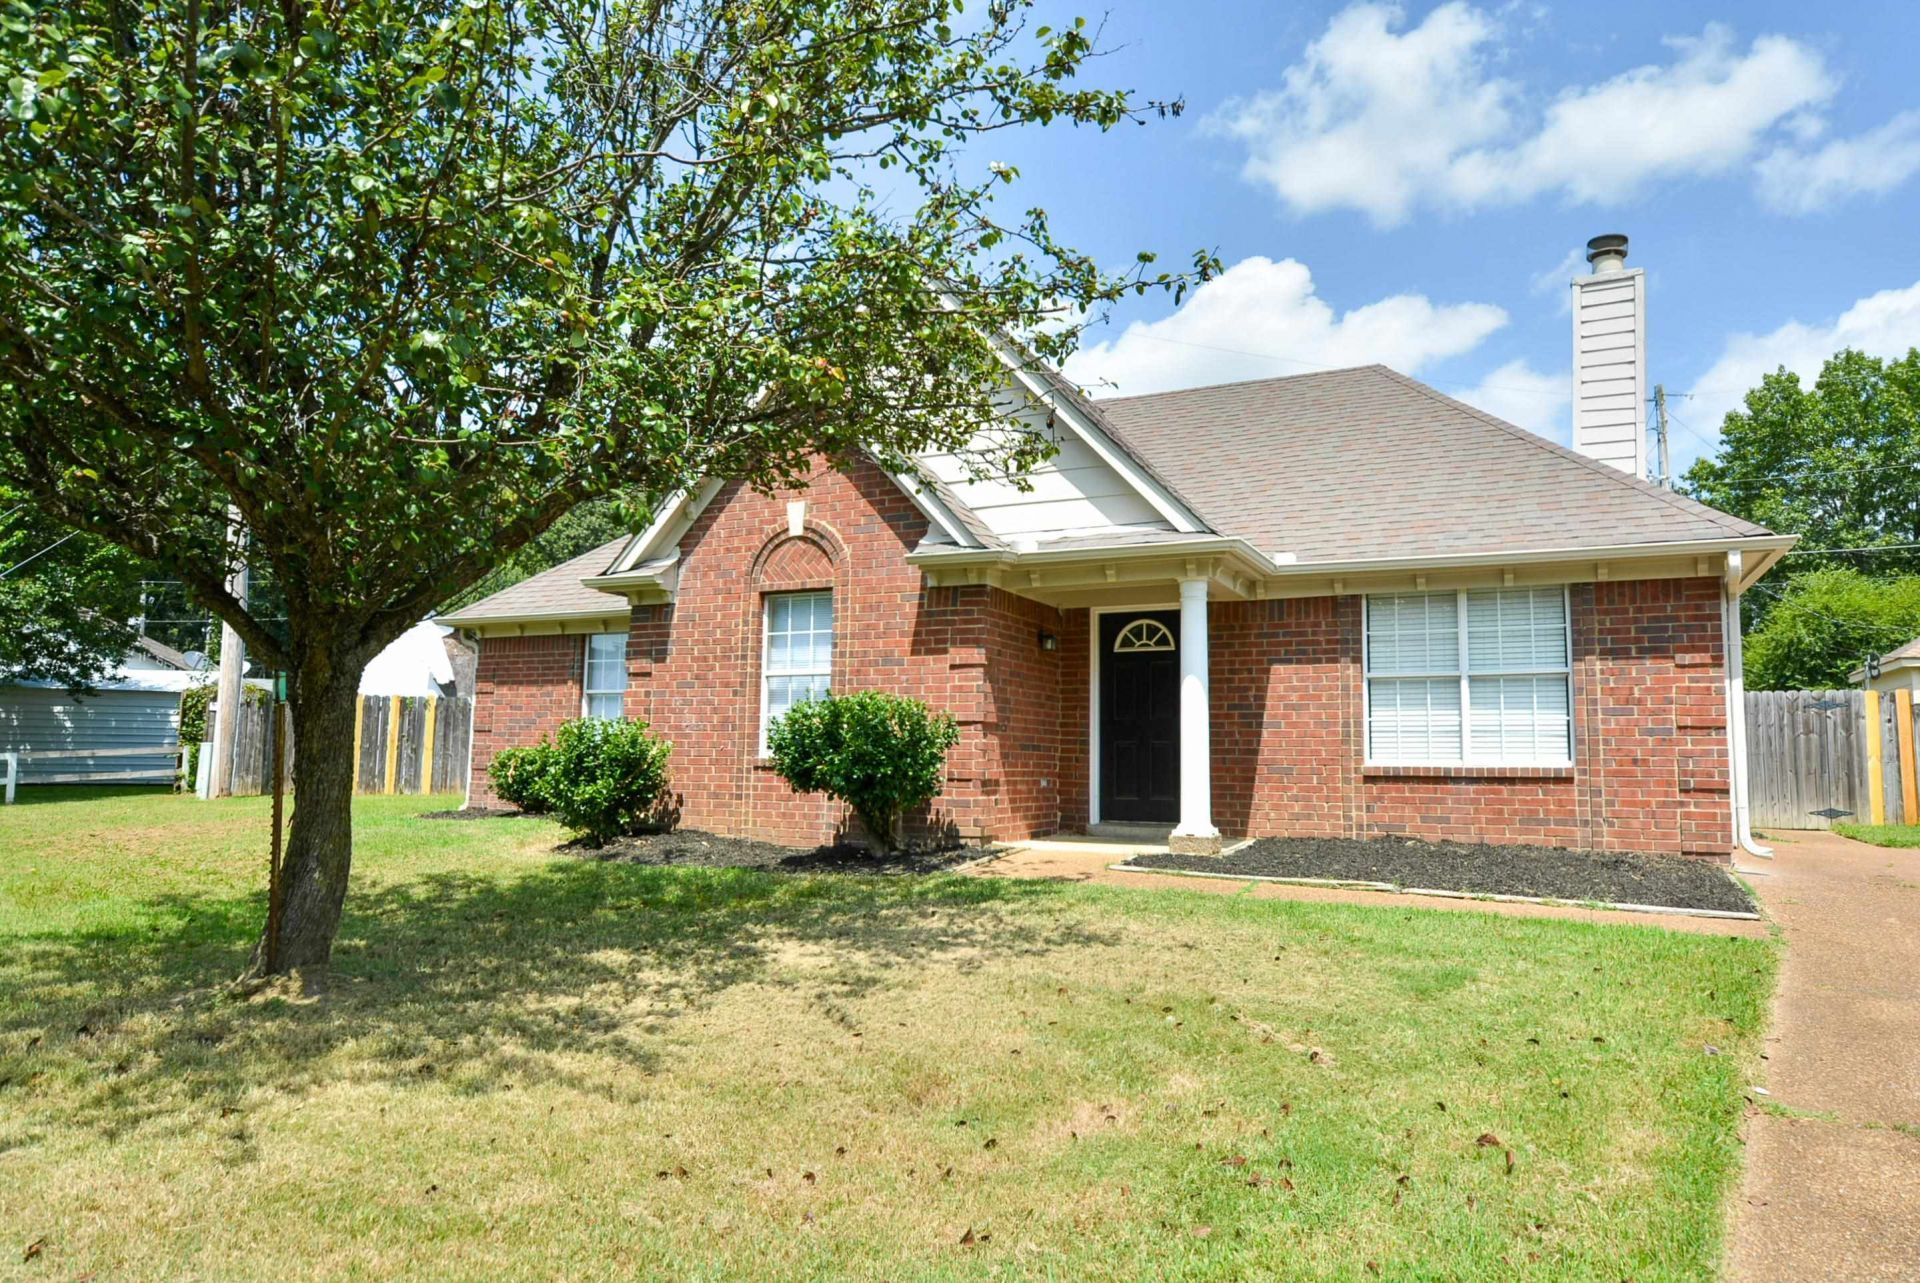
Welcome to this well-maintained 3-bedroom, 2-bath home in LaGrange Trails Subdivision, featuring a freshly painted exterior and well-maintained landscaping that create an inviting first impression. Inside, luxury vinyl flooring flows through the great room and bedrooms, with tile flooring in the kitchen and baths. The spacious great room features a ceiling fan and corner wood-burning fireplace, while the kitchen offers plenty of cabinet and counter space, a breakfast bar, eat-in dining area, dishwasher, and new stove. Just off the great room, the hallway leads to two bedrooms, a full bath, laundry closet, linen closet, and the primary bedroom with a walk-in closet and private full bath. All three bedrooms and the great room feature ceiling fans. Outside, enjoy the screened-in covered patio overlooking the fenced backyard, along with a storage shed for additional storage. Additional features include an electric water heater. Some photos have been virtually staged.
Property Features
Property Type: Residential - Single Family
Cooling: Ceiling Fan(s), Central
Fenced: Yes
Fireplaces: 1
Heating: Central, Gas
Home Style: Ranch
Lot Size: 0.16 Acres
Roof Type: Composition Shingles
Year Built: 1995
Feature Descriptions
Additional Rooms: Laundry Closet
Bed and Bath: All Bedrooms Down, Vinyl/Luxury Vinyl Floor
Days on Site: 13
Exterior: Covered Patio, Wood Fence
Exterior/ Windows: Brick Veneer, Wood/Composition
Fireplace: In Den/Great Room
Floors/ Ceilings: Vinyl/Luxury Vinyl Floor
Interior: Walk-In Closet(s)
Interior Equipment: Range/Oven, Disposal, Dishwasher
Living/ Dining Room: Eat-In Kitchen, Breakfast Bar, Pantry, Vinyl/Luxury Vinyl Floor
Lot: Level, Landscaped, Wood Fenced
Master Bath: Tile Floor
Parking/ Storage: Driveway/Pad
Total Rooms: 5
Water/ Sewer: Electric Water Heater
Listed By / Shown By
Listed By
Agency Name: Crye-Leike, Inc., REALTORS
Agency Phone: 901-521-9736
Shown By
Agency Title: Local Agency Realty Group
Agency Phone: 662-253-0808

Estimate Your Payment
Estimated Payment
$ 1,353.71 per month $1,291.00 Principal & Interest $0.00 Property Tax (data not provided by mls) $62.71 Homeowner's Insurance
6878 Brady Hill Dr | MLS# 10228596
This single family home located at 6878 Brady Hill Dr, Cordova, TN 38018 is currently listed for sale with an asking price of $215,000. This property was built in 1995 and has 3 bedrooms and 2 full baths. Brady Hill Dr is located in the LAGRANGE TRAILS SEC F subdivision. Search LAGRANGE TRAILS SEC F real estate on www.localagencyrealty.com today.