
BEDS2
BATHS2 full
MLS#10225820
STATUSActive
PROPERTY TYPEResidential - Townhouse
SUBDIVISIONMEADOW TRACE
Property Description
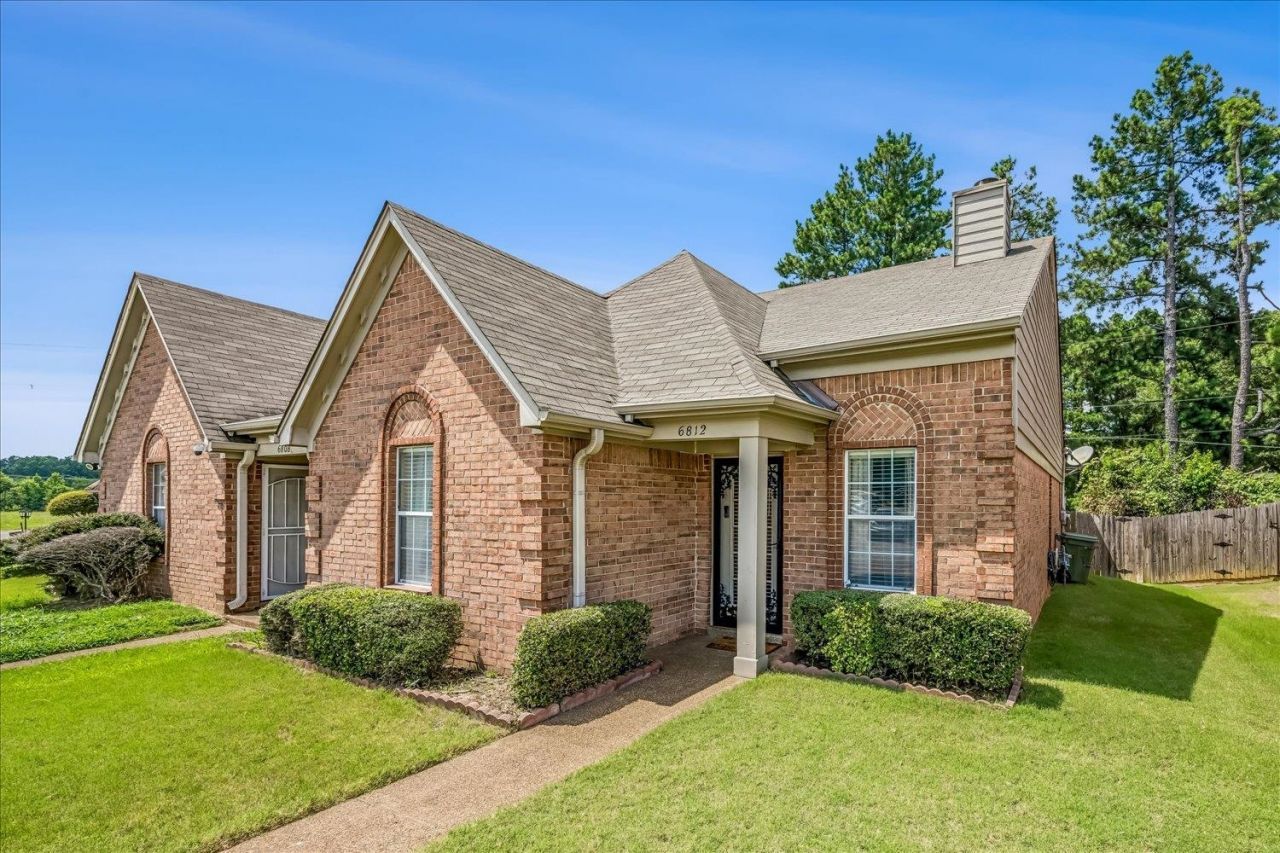
Welcome to comfort and convenience! End the summer in your cozy 2bed/2bath home. This is the perfect opportunity for first-time homebuyers and turnkey investors. This home is move-in ready. This abode has only had 1 owner and has never been rented. Appliances can stay with an accepted offer. This gem is great if you are looking to downsize to a manageable, yet spacious home. Best of all! No HOA and reasonable taxes. Open airy great room/den, kitchen & dining is warm, inclusive & inviting. Makes accessibility breezy. Enjoy beautiful hardwood floors throughout and fenced in backyard. The large primary bedroom w/ en-suite bathroom, features a renovated, accessible/barrier-free shower and 2 walk-in closets. Perfectly located between Winchester Rd and Shelby Dr. - close to Riverdale - off Raines Rd - 5 minutes away from Interstate 385. Convenient for your daily work commute, regular grocery runs and shopping outings. Roof(2014). Water Heater(early 2020s). HVAC has been well cared for.
Property Features
Property Type: Residential - Townhouse
Cooling: Central
Fenced: Yes
Fireplaces: 1
Heating: Central
Home Style: Traditional
Lot Size: 0.10 Acres
Roof Type: Composition Shingles
Year Built: 1996
Feature Descriptions
Additional Rooms: Laundry Closet, Attic
Bed and Bath: All Bedrooms Down, Renovated Bathroom
Days on Site: 54
Exterior: Wrought Iron Security Drs, Porch, Patio
Exterior/ Windows: Brick Veneer, Wood/Composition, Double Pane Window(s), Storm Door(s)
Fireplace: Ventless Gas Fireplace, In Den/Great Room
Floors/ Ceilings: Hardwood Throughout, Sprayed Ceiling,9 or more Ft. Ceiling
Interior: Attic Access, Security System, Smoke Detector(s)
Interior Equipment: Range/Oven, Disposal, Dishwasher, Refrigerator, Washer, Dryer, Cable Wired
Living/ Dining Room: Great Room, Breakfast Bar, Pantry, W/D Connection in Kitchen
Lot: Some Trees, Level, Wood Fenced, Chain Fenced
Master Bedroom: Level 1,Walk-In Closet, Full Bath, Hardwood Floor
Parking/ Storage: Driveway/Pad
Security: yes
Total Rooms: 5
Water/ Sewer: Public Sewer, Public Water
Room Sizes
Primary Bedroom: 14x12
Dining Area: 11x9
Kitchen: 14x12
Listed By / Shown By
Listed By
Agency Name: Infinity Group REALTORS, Inc.
Agency Phone: 901-502-5894
Shown By
Agency Title: Local Agency Realty Group
Agency Phone: 662-253-0808

Estimate Your Payment
Estimated Payment
$ 1,038.89 per month $990.77 Principal & Interest $0.00 Property Tax (data not provided by mls) $48.13 Homeowner's Insurance
6812 Meadow Chase Ln | MLS# 10225820
This townhouse located at 6812 Meadow Chase Ln, Memphis, TN 38115 is currently listed for sale with an asking price of $165,000. This property was built in 1996 and has 2 bedrooms and 2 full baths. Meadow Chase Ln is located in the MEADOW TRACE subdivision. Search MEADOW TRACE real estate on www.localagencyrealty.com today.