
BEDS2
BATHS2 full
MLS#10233682
STATUSActive
PROPERTY TYPEResidential - Condominium
SUBDIVISIONREGATTA AT HARBOR TOWN LANDING
Property Description
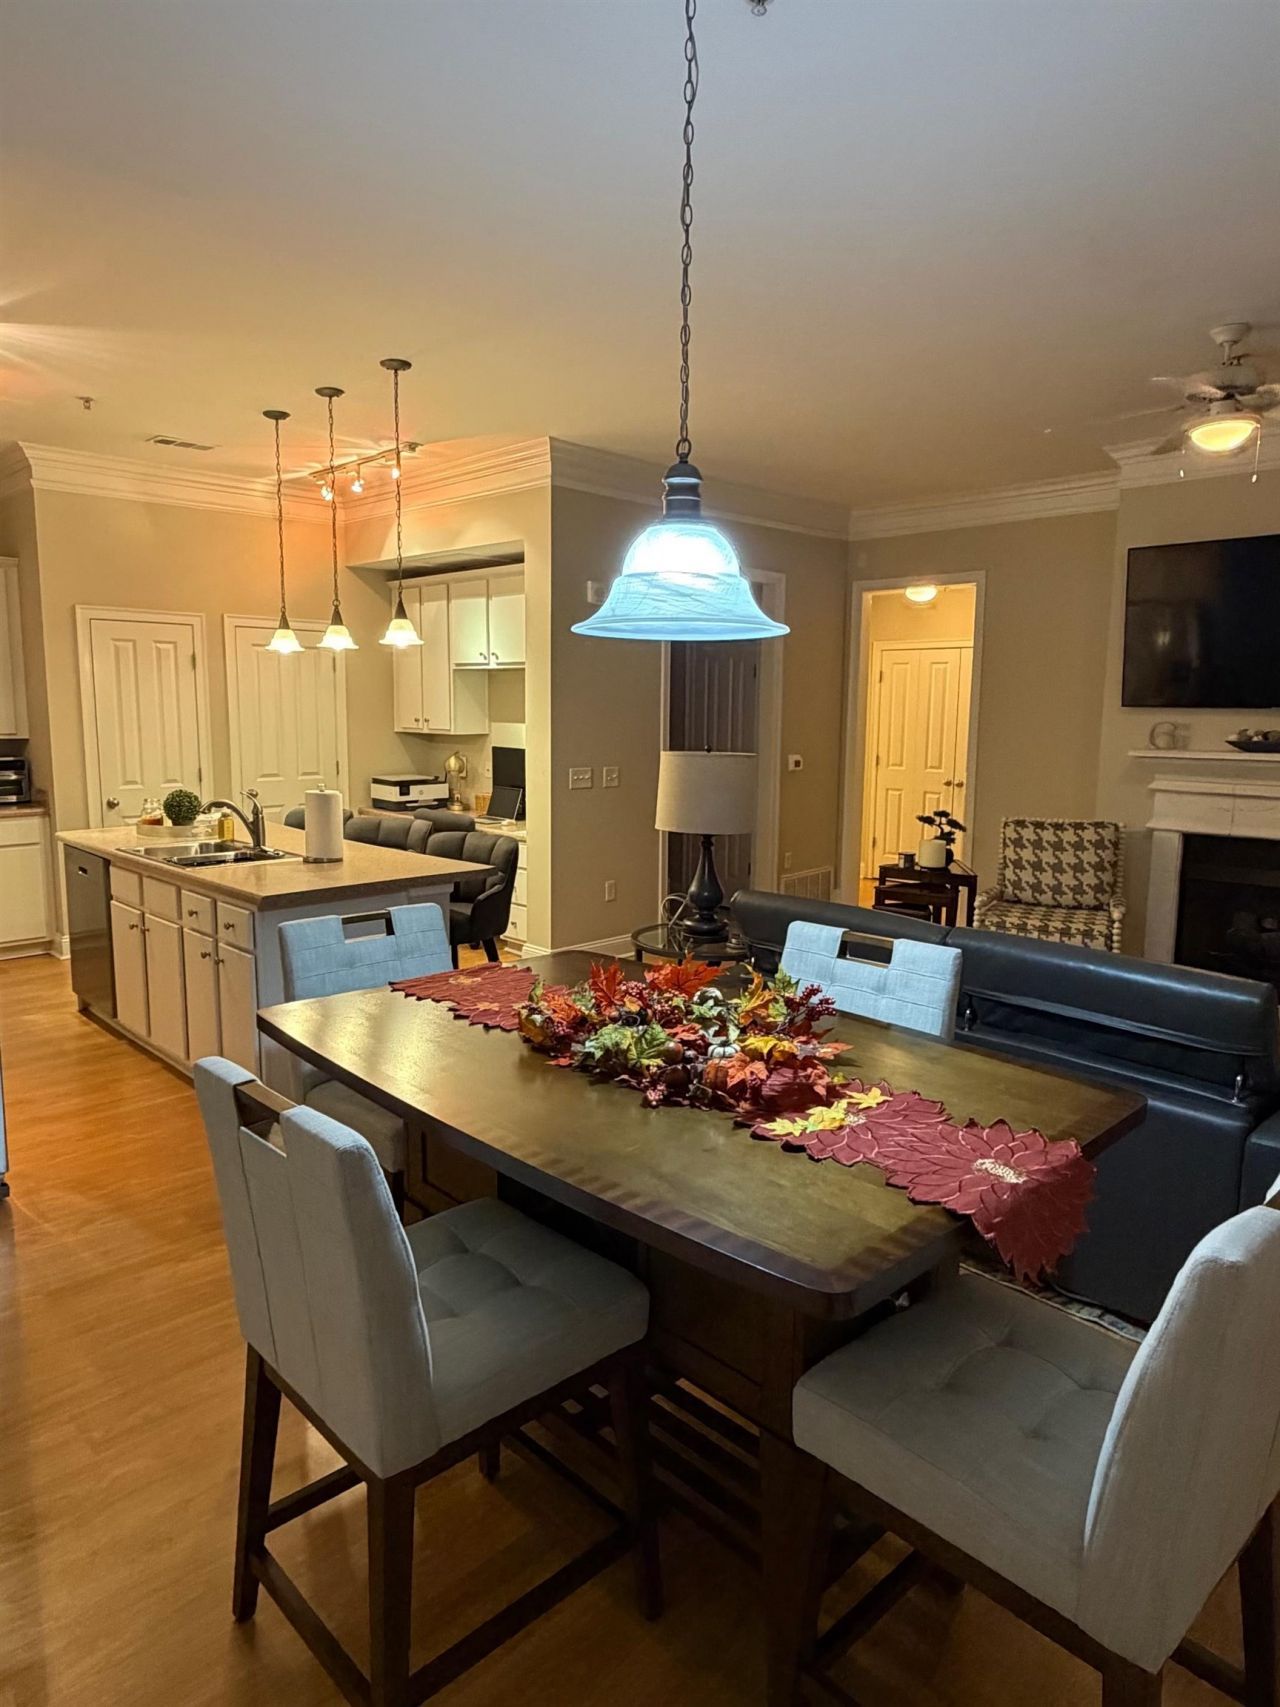
If you're looking for some magic in the heart of downtown Memphis, look no further than this absolutely relaxing retreat in the Regatta at HarborTown Landing. From the moment you step into this condo, you'll feel like you're on vacation. There's an ease to this space from the sunrise-facing bank of windows, to the large primary suite that features an enormous soaking tub and enviable walk-in closet, to the screened-in balcony that's perched over the Wolf River Harbor with views of the St. Jude Campus and famed Bass Pro Pyramid. All just steps from the grocery, several bars + restaurants, gym, doctor's office, dentist, nail salon, amphitheater, THE RIVER! The condo has been lovingly maintained including new water heater 2017, new HVAC (air handler AND condenser) 2018, new carpet 2022, washer and dryer, Whirlpool appliances - Refrigerator, stove, dishwasher & microwave. Conveys with one covered parking space (#10 - best location) and one storage closet (#11).
Property Features
Property Type: Residential - Condominium
Cooling: Central
Fireplaces: 1
Heating: Central
Home Style: Traditional
Lot Size: 0.03 Acres
Year Built: 2003
Feature Descriptions
Bed and Bath: Split Bedroom Plan, Renovated Bathroom, Double Vanity Bath, Whirlpool(s),2 Full Primary Baths
Exterior: On-Site Storage, Balcony, Well Landscaped Grounds, Sidewalks
Exterior/ Windows: Brick Veneer, Wood/Composition, Aluminum/Steel Siding, Double Pane Window(s)
Floors/ Ceilings: Part Hardwood, Part Carpet
Living/ Dining Room: LR/DR Combination, Eat-In Kitchen, Pantry, Island In Kitchen, Keeping/Hearth Room
Parking/ Storage: Storage Room(s), Back-Load Garage, Assigned Parking
Total Rooms: 5
Room Sizes
Primary Bedroom: 13*12
Dining Area: 14*10
Den/ Great Room: 0*0
Living room: 18*13
Listed By / Shown By
Listed By
Agency Name: KAIZEN Realty, LLC
Agency Phone: 901-221-4041
Shown By
Agency Title: Local Agency Realty Group
Agency Phone: 662-253-0808

Estimate Your Payment
Estimated Payment
$ 2,203.08 per month $2,101.03 Principal & Interest $0.00 Property Tax (data not provided by mls) $102.05 Homeowner's Insurance
680 Harbor Bend Rd, Unit 308 | MLS# 10233682
This condo located at 680 Harbor Bend Rd, Unit 308, Memphis, TN 38103 is currently listed for sale with an asking price of $349,900. This property was built in 2003 and has 2 bedrooms and 2 full baths. Harbor Bend Rd, Unit 308 is located in the REGATTA AT HARBOR TOWN LANDING subdivision. Search REGATTA AT HARBOR TOWN LANDING real estate on www.localagencyrealty.com today.