
BEDS2
BATHS2 full
MLS#10230436
STATUSActive
PROPERTY TYPERental - Condominium
SUBDIVISIONREGATTA AT HARBOR TOWN LANDING
Property Description
Fantastic Harbor View from Den and Guest Bed both accessing the Private Screen Balcony. Large walk-in closets, Built-in computer desk, Hardwoods in den, luxury Bath w/sep. shower & soaker tub, 1 covered parking plus secondary parking curbside, storage unit. Split floor plan offering large bedrooms. Gas Fireplace in den. Breakfast bar in kitchen. Side by side washer dryer included. Walk to grocery, the River Park and Island Dining. Minimum of 1 yr lease, security deposit & credit ck required. No Pets. Easy Living on the Island.
Property Features
Property Type: Rental - Condominium
Cooling: Central
Fireplaces: 1
Heating: Central
Roof Type: Built-Up/Flat
Year Built: 2003
Feature Descriptions
Additional Rooms: Entry Hall, Laundry Closet
Bed and Bath: All Bedrooms Down, Double Vanity Bath, Full Bath Down, Luxury Primary Bath, Primary Down, Separate Tub & Shower, Split Bedroom Plan
Days on Site: 50
Exterior: Other (See REMARKS), Screen Porch
Exterior/ Windows: Brick Veneer, Double Pane Window(s)
Fireplace: Gas Logs, In Den/Great Room, Ventless Gas Fireplace
Floors/ Ceilings: 9 or more Ft. Ceiling, Part Carpet, Part Hardwood, Smooth Ceiling, Tile
Interior: All Window Treatments, Cat/Dog Free House, Smoke Detector(s), Walk-In Closet(s)
Interior Equipment: Cable Available, Dishwasher, Disposal, Dryer, Microwave, Range/Oven, Refrigerator, Self Cleaning Oven, Washer
Living/ Dining Room: Breakfast Bar, Great Room, Island In Kitchen, Pantry, Separate Dining Room
Lot: Landscaped, Other (See Remarks), Some Trees
Neighborhood Amenities: On-Site Storage
Parking/ Storage: Other (See REMARKS), Storage Room(s)
Total Rooms: 2
Water/ Sewer: Public Sewer, Public Water
Room Sizes
Primary Bedroom: 13x13
Bedroom 2: 14x12
Dining Area: 15x10
Den/ Great Room: 19x13
Kitchen: 12x10
Listed By / Shown By
Listed By
Agency Name: BHHS McLemore & Co. Realty
Agency Phone: 901-701-7555
Shown By
Agency Title: Local Agency Realty Group
Agency Phone: 662-253-0808

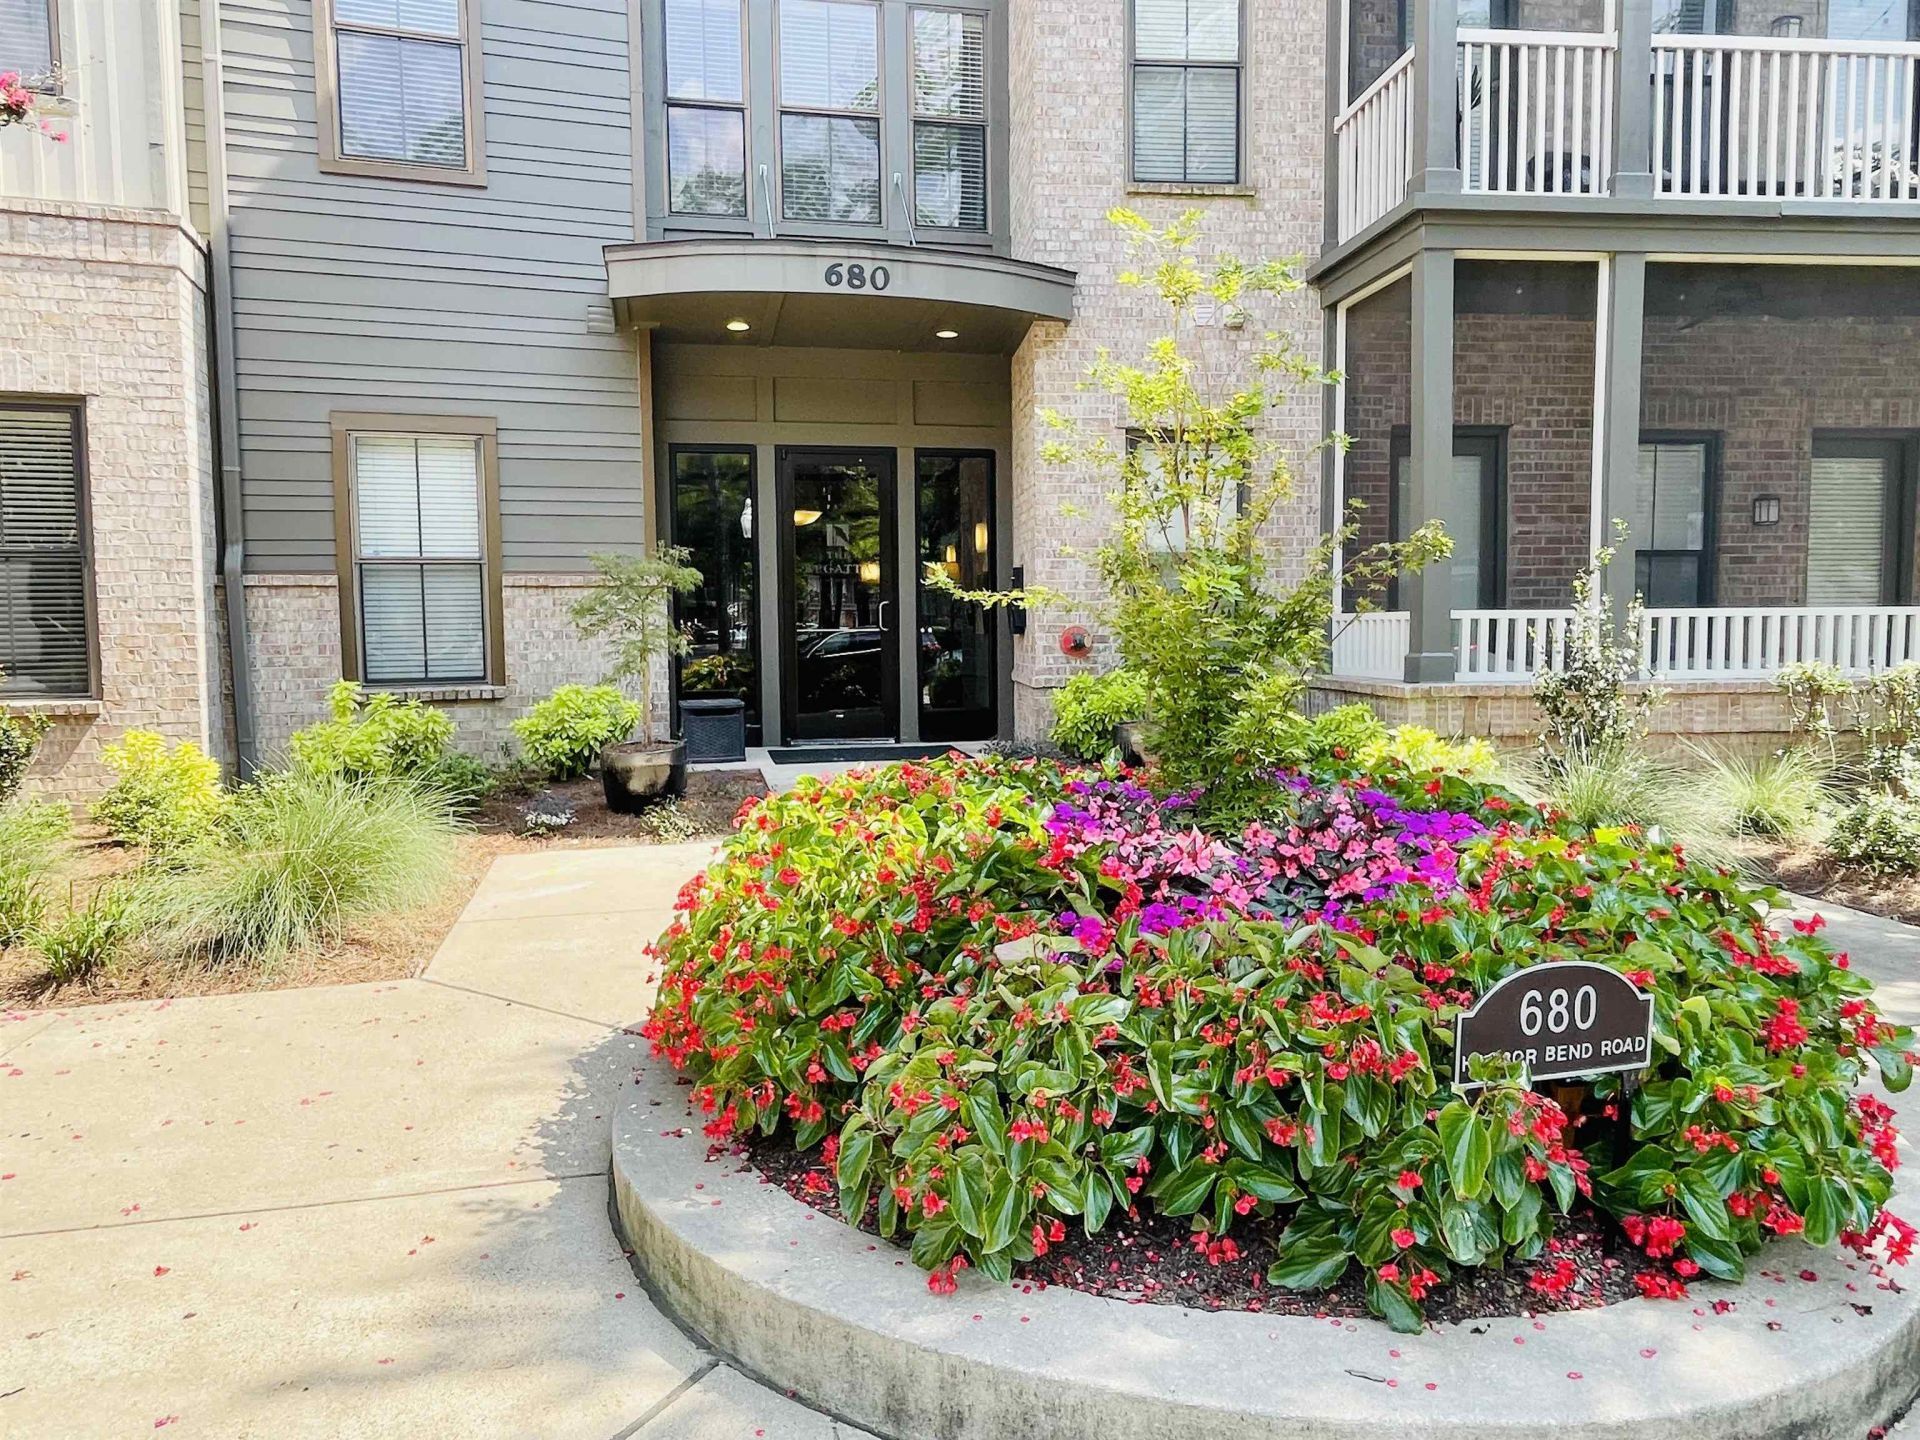
680 Harbor Bend Blvd, Unit 206 | MLS# 10230436
This property located at 680 Harbor Bend Blvd, Unit 206, Memphis, TN 38103 is currently listed for rent with an asking price of $2,025 / Monthly. Search Memphis real estate on www.localagencyrealty.com today.