
BEDS3
BATHS2 full
MLS#10228903
STATUSActive
PROPERTY TYPEResidential - Single Family
SUBDIVISIONEASTHILL SEC C-2
Property Description
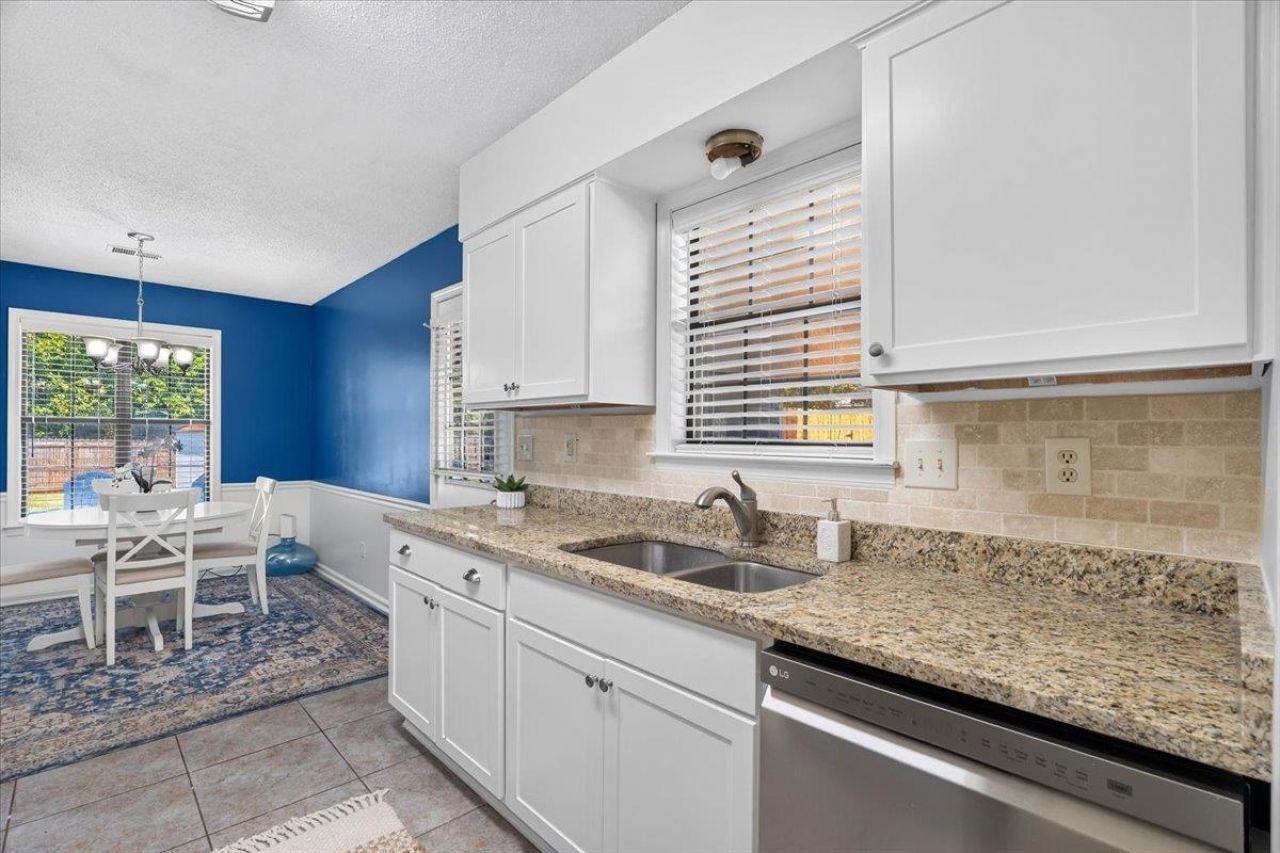
Charming 3 bedroom, 2 full bath Bartlett home with a GREAT functional layout and updates throughout! The living room features beautiful beamed vaulted ceilings and pretty LVP flooring. The updated kitchen offers granite and butcher block countertops, a new timeless backsplash, great cabinet space, spacious pantry, and nice-sized eat-in area. Separate laundry room and refreshed hall bath with updated vanity top. Additional updates include a brand new electrical box, new blinds throughout, new light fixtures, low-maintenance vinyl siding, new gutters, and a Tesla/electric vehicle charger! Outside, enjoy a BIG, flat backyard, 2-car carport, and nice-sized storage closet. Plenty of room inside and out with great storage and a floor plan that makes excellent use of every space. Centrally located to everything Bartlett has to offer and Bartlett schools. Updated, low-maintenance, great storage, covered parking, EV charging, and a HUGE backyard?hard to find all in one! Truly move-in ready!
Property Features
Property Type: Residential - Single Family
Cooling: Ceiling Fan(s), Central
Fenced: Yes
Fireplaces: 1
Heating: Central, Electric
Home Style: Traditional, Ranch
Lot Size: 0.19 Acres
Roof Type: Composition Shingles
Year Built: 1984
Feature Descriptions
Additional Rooms: Laundry Room
Bed and Bath: All Bedrooms Down, Primary Down, Full Bath Down, Vinyl/Luxury Vinyl Floor
Days on Site: 10
Exterior: Wood Fence, Storage, Sidewalks
Exterior/ Windows: Vinyl Siding, Storm Door(s)
Fireplace: Vented Gas Fireplace, In Living Room
Floors/ Ceilings: Part Carpet, Tile, Vinyl/Luxury Vinyl Floor, Textured Ceiling
Interior: Pull Down Attic Stairs, Attic Access
Interior Equipment: Range/Oven, Cooktop, Dishwasher, Microwave
Living/ Dining Room: Separate Living Room, Updated/Renovated Kitchen, Eat-In Kitchen, Pantry, Washer/Dryer Connections, Vinyl/Luxury Vinyl Floor
Lot: Level, Cove, Wood Fenced
Master Bath: Tile Floor
Master Bedroom: Level 1,Walk-In Closet, Full Bath, Carpet
Parking/ Storage: Driveway/Pad, Storage Room(s)
Total Rooms: 5
Water/ Sewer: Electric Water Heater
Room Sizes
Primary Bedroom: 15x11
Bedroom 2: 12x10
Bedroom 3: 11x10
Den/ Great Room: 21x13
Kitchen: 12x9
Breakfast Room: 10x9
Living room: 21x13
Listed By / Shown By
Listed By
Agency Name: eXp Realty, LLC
Agency Phone: 888-519-5113
Shown By
Agency Title: Local Agency Realty Group
Agency Phone: 662-253-0808

Estimate Your Payment
Estimated Payment
$ 1,699.37 per month $1,620.65 Principal & Interest $0.00 Property Tax (data not provided by mls) $78.72 Homeowner's Insurance
6790 Autumnhill Ln | MLS# 10228903
This single family home located at 6790 Autumnhill Ln, Bartlett, TN 38135 is currently listed for sale with an asking price of $269,900. This property was built in 1984 and has 3 bedrooms and 2 full baths. Autumnhill Ln is located in the EASTHILL SEC C-2 subdivision. Search EASTHILL SEC C-2 real estate on www.localagencyrealty.com today.