
BEDS3
BATHS2 full
MLS#10227179
STATUSActive
PROPERTY TYPEResidential - Single Family
SUBDIVISIONANDOVER SEC A
Property Description
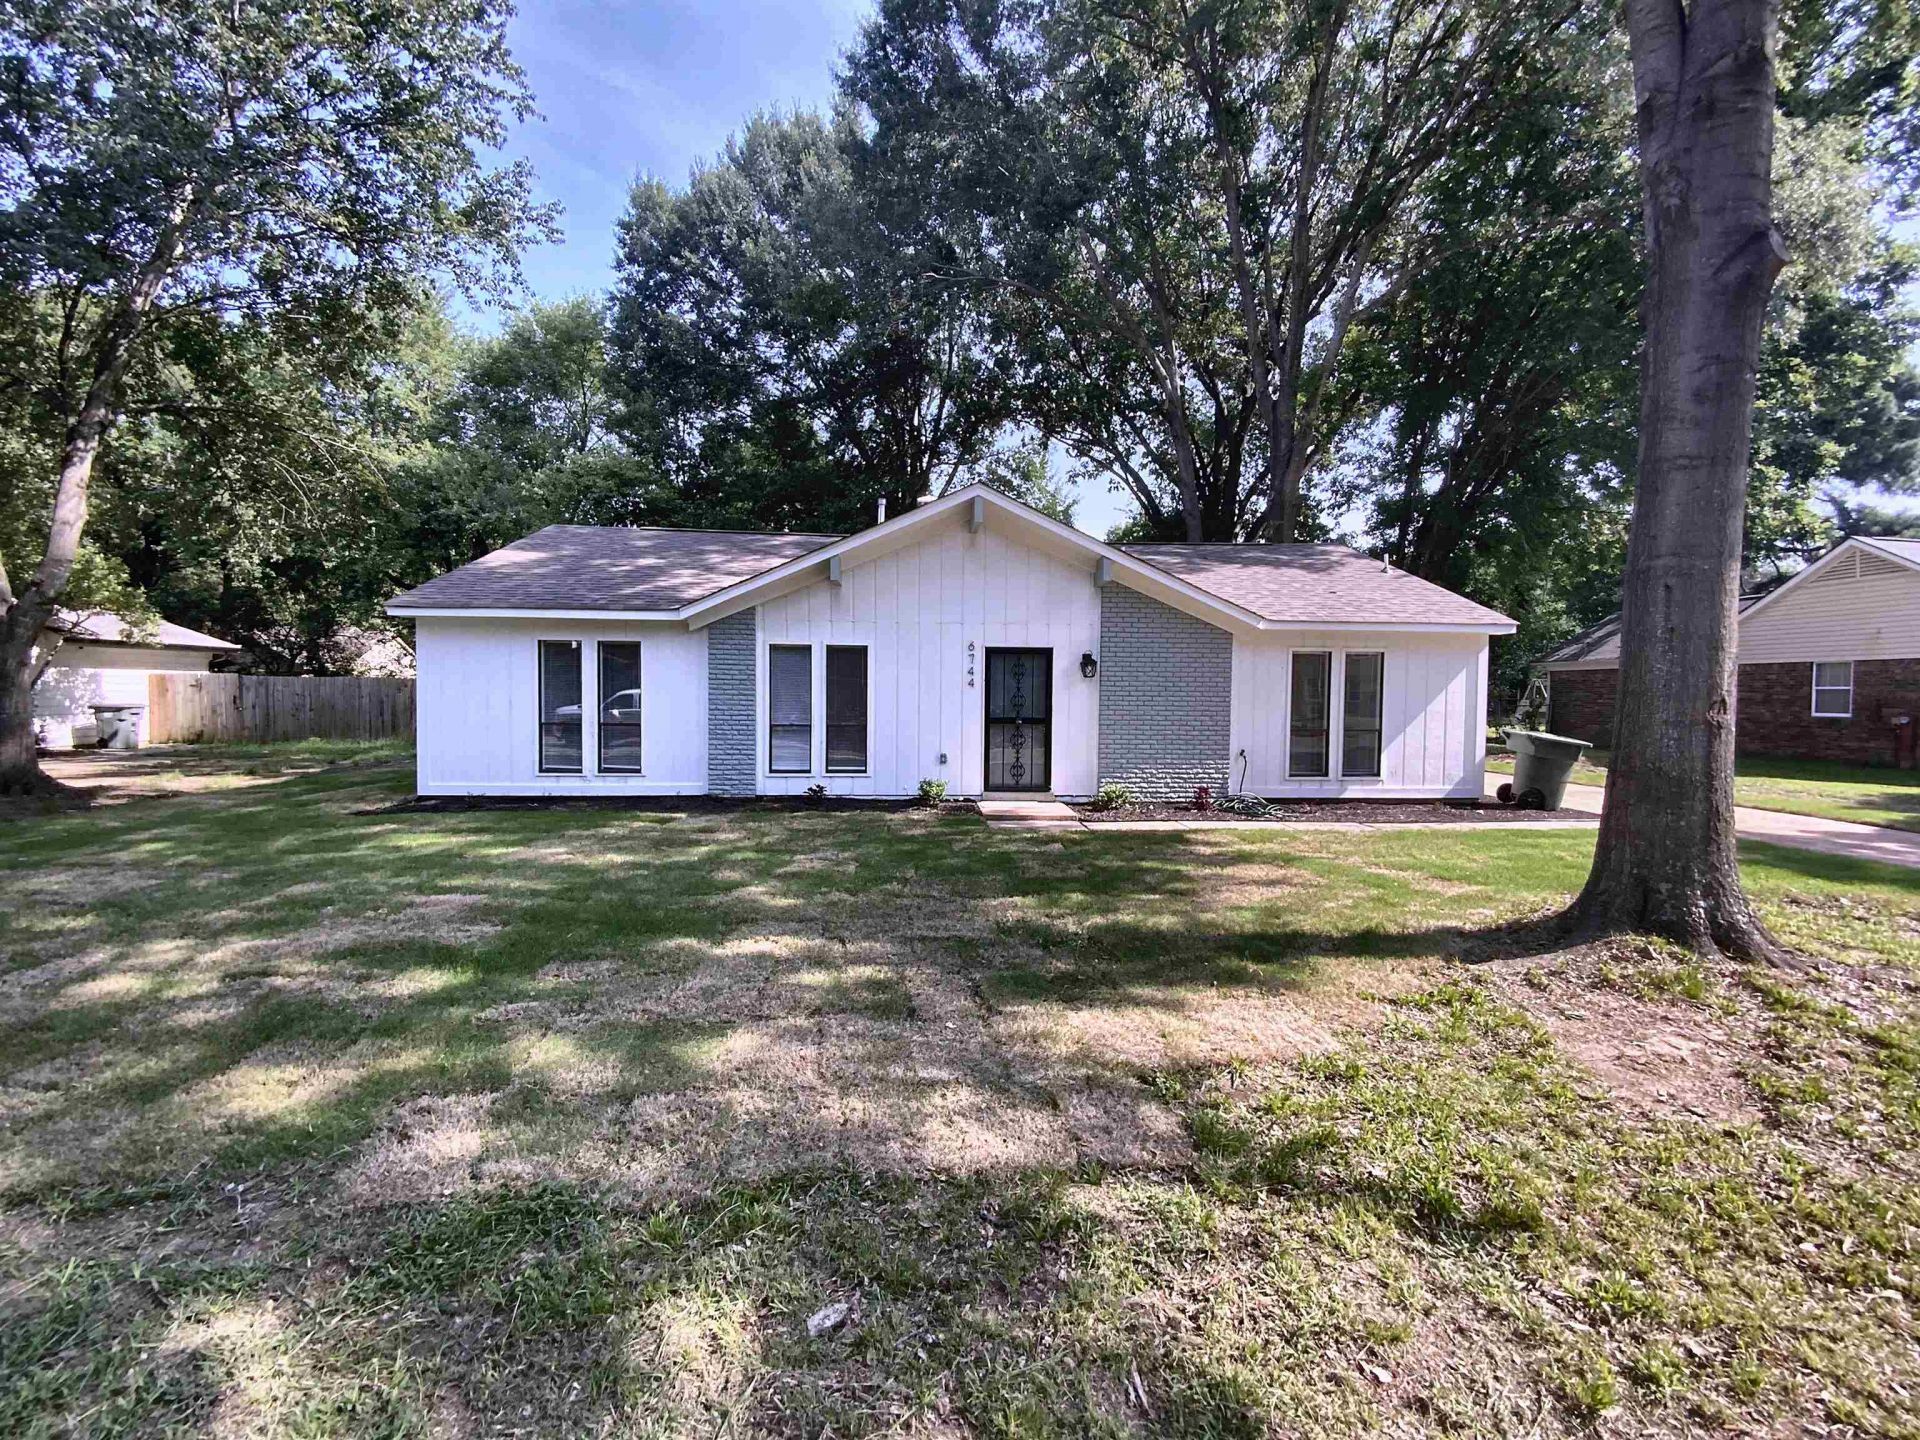
This Beautifully Renovated home is truly move-in ready, Offering the perfect blend of style and comfort from top to bottom. Step inside to find fresh paint throughout setting a bright, clean backdrop for every room. The Heart of the home is the stunning renovated kitchen, featuring a brand-new island, updated fixtures, and stylish new tile; all flowing Seamlessly into the open concept great room. It's the ideal layout for entertaining or simply relaxing after a long day, with plenty of natural light and effortless sightlines from cooking space to living space. This home is a true gem. Don't miss your chance to own a home where the hard work is already done. Just move in and enjoy.
Property Features
Property Type: Residential - Single Family
Cooling: Central
Fenced: Yes
Fireplaces: 1
Heating: Central, Gas
Home Style: Traditional
Lot Size: 0.25 Acres
Roof Type: Composition Shingles
Year Built: 1975
Feature Descriptions
Additional Rooms: Laundry Closet, Storage Room
Bed and Bath: All Bedrooms Down,1 or More BR Down, Primary Down, Renovated Bathroom, Luxury Primary Bath, Full Bath Down
Days on Site: 33
Exterior: Wrought Iron Security Drs
Exterior/ Windows: Brick Veneer, Wood/Composition
Fireplace: Masonry, In Den/Great Room
Floors/ Ceilings: Tile, Smooth Ceiling
Interior: Smoke Detector(s), Vent Hood/Exhaust Fan
Interior Equipment: Range/Oven, Dishwasher
Living/ Dining Room: Great Room, Updated/Renovated Kitchen, Eat-In Kitchen, Island In Kitchen
Lot: Some Trees, Level, Landscaped, Chain Fenced
Master Bath: Smooth Ceiling, Tile Floor
Master Bedroom: Level 1,Walk-In Closet, Full Bath, Smooth Ceiling, Tile Floor
Parking/ Storage: Driveway/Pad
Total Rooms: 5
Water/ Sewer: Gas Water Heater
Room Sizes
Primary Bedroom: 15x15
Bedroom 2: 10x11
Bedroom 3: 10x10
Den/ Great Room: 24x16
Listed By / Shown By
Listed By
Agency Name: KAIZEN Realty, LLC
Agency Phone: 901-221-4041
Shown By
Agency Title: Local Agency Realty Group
Agency Phone: 662-253-0808

Estimate Your Payment
Estimated Payment
$ 1,384.56 per month $1,320.42 Principal & Interest $0.00 Property Tax (data not provided by mls) $64.14 Homeowner's Insurance
6744 Bainbridge Dr | MLS# 10227179
This single family home located at 6744 Bainbridge Dr, Memphis, TN 38119 is currently listed for sale with an asking price of $219,900. This property was built in 1975 and has 3 bedrooms and 2 full baths. Bainbridge Dr is located in the ANDOVER SEC A subdivision. Search ANDOVER SEC A real estate on www.localagencyrealty.com today.