
BEDS3
BATHS2 full 1 partial
MLS#10225870
STATUSActive
PROPERTY TYPEResidential - Single Family
SUBDIVISIONROCKYFORD SEC B
Property Description
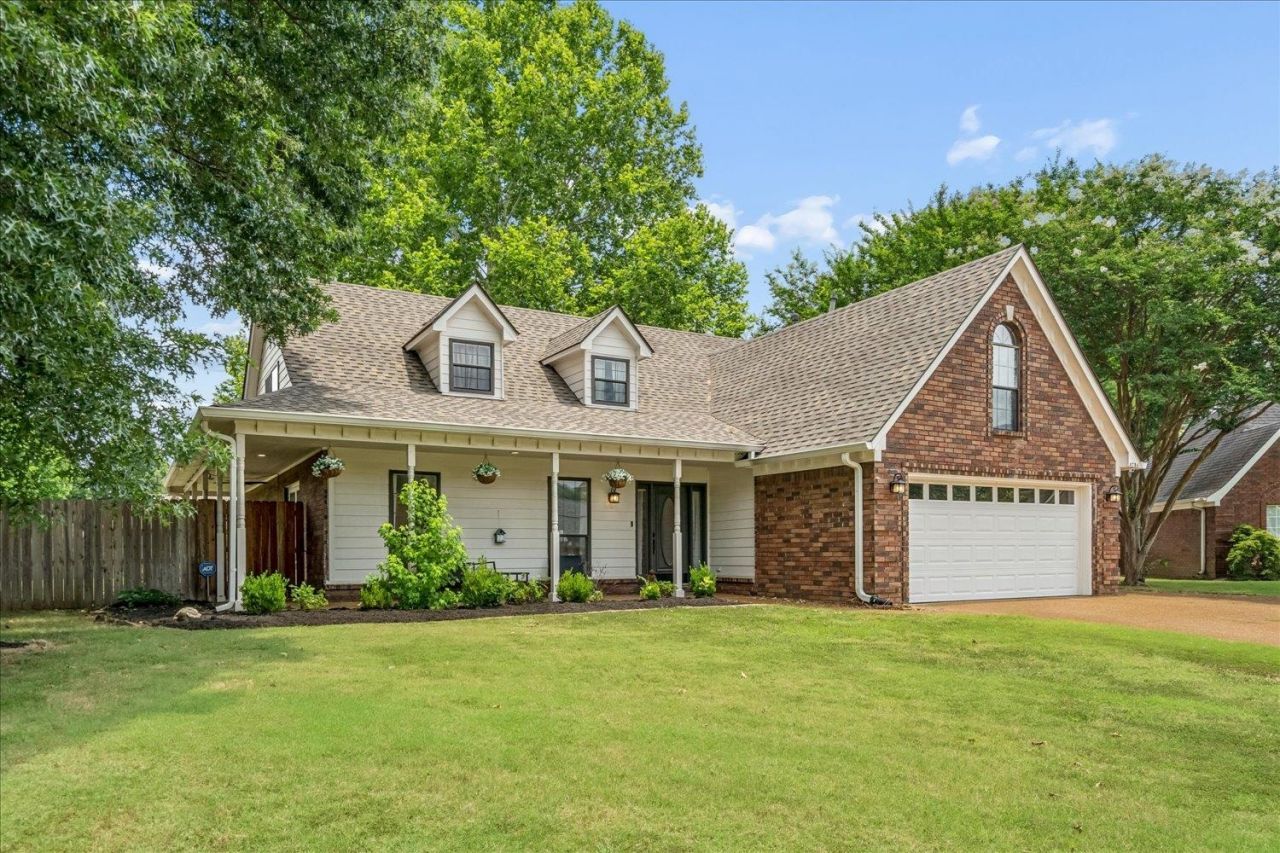
Southern porch charm meets thoughtful updates in Bartlett's Rockyford neighborhood! This 3-bedroom, 2,561-square-foot cove home offers 2 full baths, 1 half bath, a downstairs primary suite, and secondary bedrooms plus a versatile loft upstairs. The living room features a soaring ceiling, cozy fireplace, and wet bar. The kitchen offers butcher block countertops, stainless steel appliances, double ovens, and a spacious walk-in pantry with floor-to-ceiling shelving. Enjoy a sunny breakfast area and separate dining room. Walk-in closets with custom organizers, updated bathrooms, and luxury vinyl plank and tile flooring throughout add everyday convenience. Relax on the front and side porches or entertain in the large backyard with cedar fencing and overhead lighting. A 30-year architectural roof installed in 2023 completes this move-in-ready home. Convenient to parks and dining. Refrigerators remain!
Property Features
Property Type: Residential - Single Family
Cooling: 220 Wiring, Ceiling Fan(s), Central
Fenced: Yes
Fireplaces: 1
Garage: 2 car attached
Heating: Central
Home Style: Traditional
Lot Size: 0.40 Acres
Roof Type: Composition Shingles
Year Built: 1996
Feature Descriptions
Additional Rooms: Laundry Room, Loft/Balcony, Attic
Bed and Bath: 1 or More BR Down, Primary Down, Split Bedroom Plan, Renovated Bathroom, Luxury Primary Bath, Double Vanity Bath, Separate Tub & Shower, Full Bath Down, Half Bath Down, Vinyl/Luxury Vinyl Floor
Days on Site: 54
Exterior: Porch, Patio
Exterior/ Windows: Aluminum Window(s), Double Pane Window(s)
Flood Insurance Required: No
Floors/ Ceilings: Tile, Vinyl/Luxury Vinyl Floor
Interior: All Window Treatments, Wet Bar, Walk-In Closet(s), Smoke Detector(s)
Interior Equipment: Cooktop, Disposal, Dishwasher, Cable Available
Living/ Dining Room: Separate Dining Room, Separate Den, Eat-In Kitchen, Island In Kitchen
Lot: Some Trees, Cove, Landscaped, Wood Fenced
Master Bath: Whirlpool Tub, Separate Shower, Tile Floor
Neighborhood Amenities: Lake
Parking/ Storage: Driveway/Pad, Garage Door Opener(s), Front-Load Garage
Total Rooms: 7
Water/ Sewer: Public Water, Public Sewer
Room Sizes
Primary Bedroom: 13x18
Bedroom 2: 12x15
Bedroom 3: 12x14
Dining Area: 11x13
Den/ Great Room: 15x21
Kitchen: 15x18
Bonus Room: 13x19
Living room: 0
Listed By / Shown By
Listed By
Agency Name: Crye-Leike, Inc., REALTORS
Agency Phone: 901-372-3690
Shown By
Agency Title: Local Agency Realty Group
Agency Phone: 662-253-0808

Estimate Your Payment
Estimated Payment
$ 2,424.08 per month $2,311.79 Principal & Interest $0.00 Property Tax (data not provided by mls) $112.29 Homeowner's Insurance
6734 Rabbit Den Cv | MLS# 10225870
This single family home located at 6734 Rabbit Den Cv, Bartlett, TN 38002 is currently listed for sale with an asking price of $385,000. This property was built in 1996 and has 3 bedrooms and 2 full and 1 partial baths. Rabbit Den Cv is located in the ROCKYFORD SEC B subdivision. Search ROCKYFORD SEC B real estate on www.localagencyrealty.com today.