
BEDS4
BATHS2 full
MLS#10234204
STATUSActive
PROPERTY TYPEResidential - Single Family
SUBDIVISIONnone
Property Description
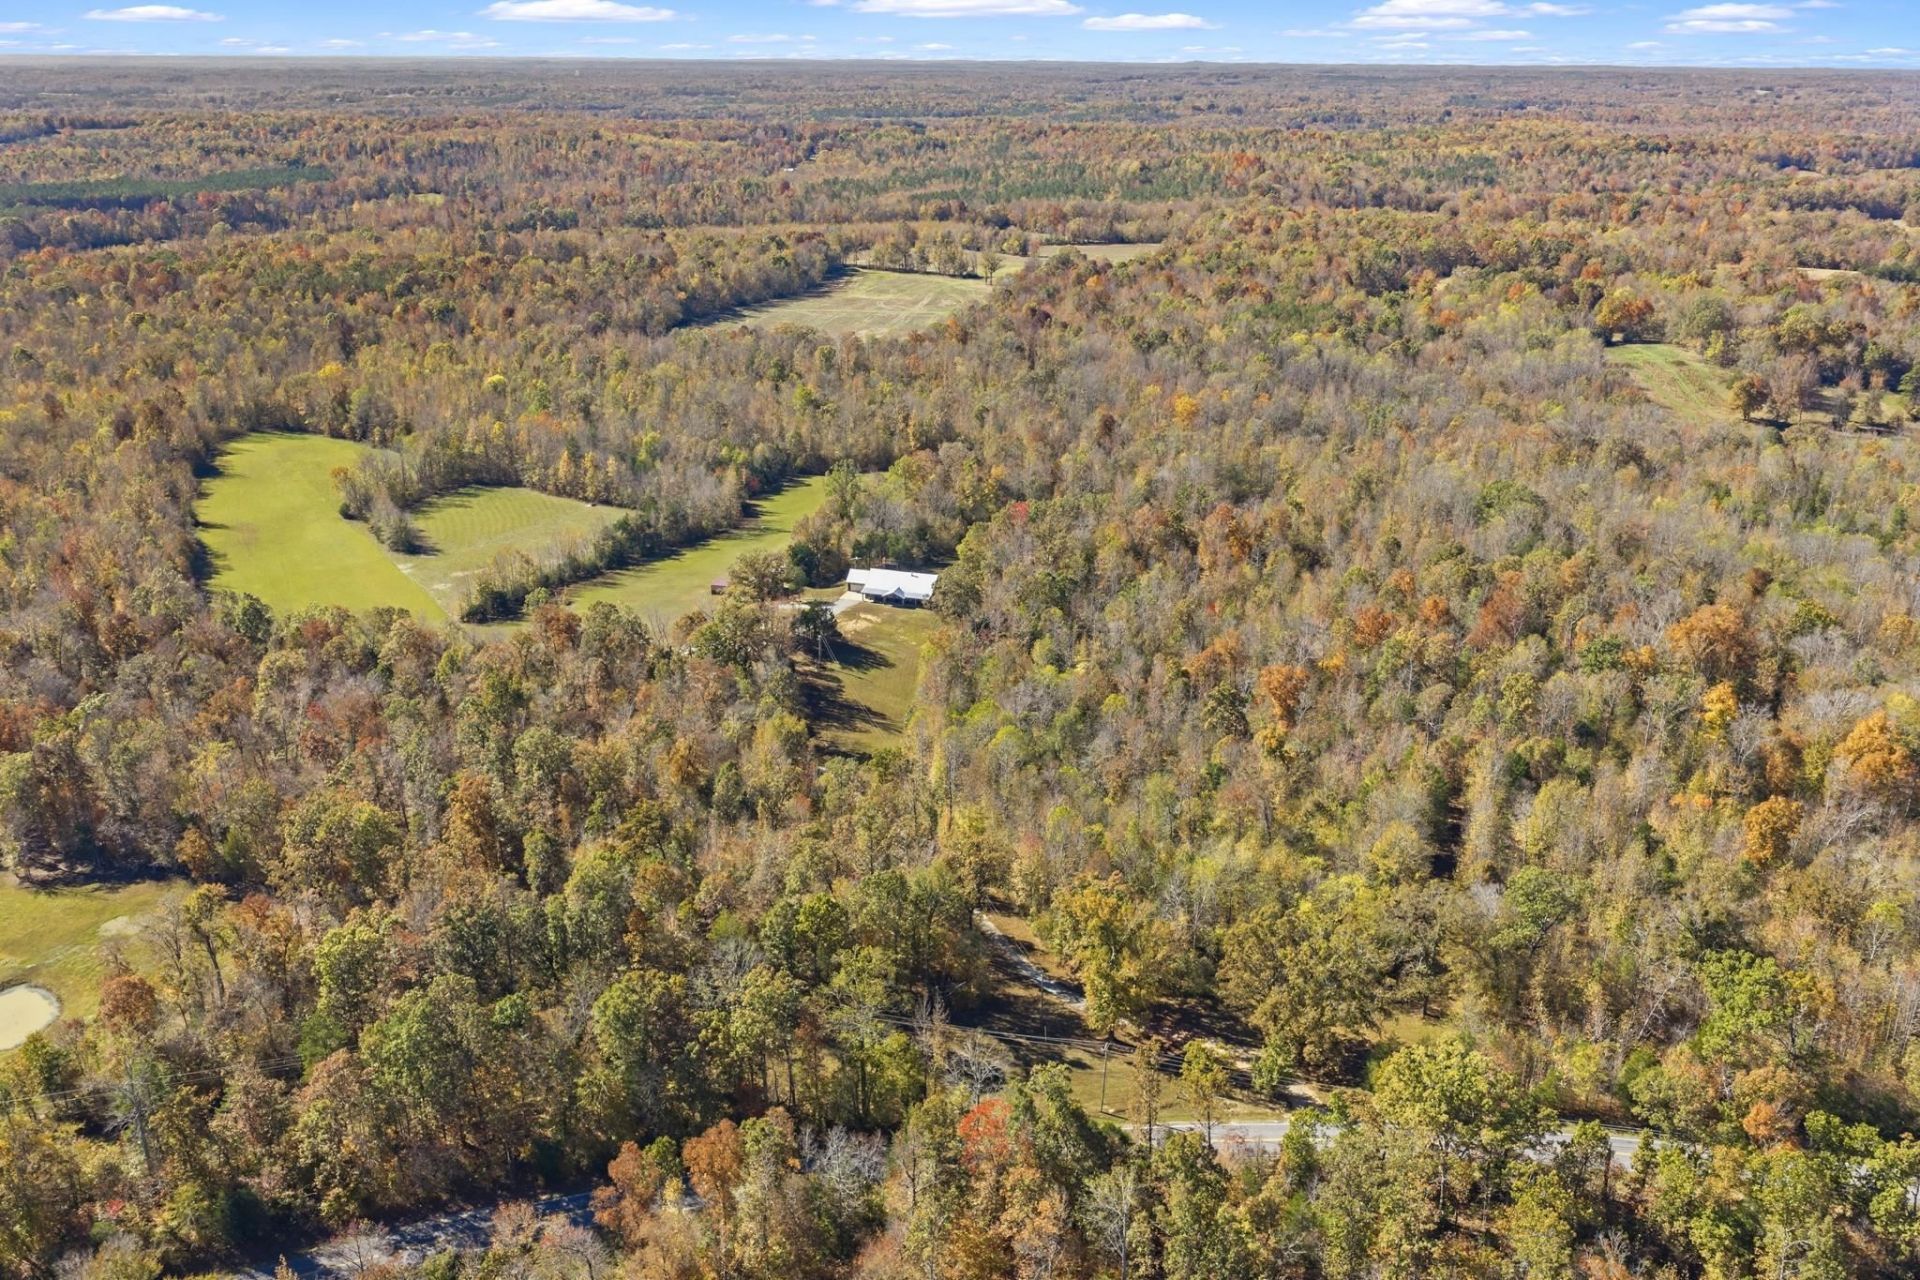
**80 ACRES! 4 BR BARNDOMINIUM! CREEK! SHOP!** Private 1,000' drive leads to this beautiful Tennessee farm featuring open fields, mature hardwoods & approxi 2,000' of Stewman's Creek. Newer constructed barndominium welcomes you with an impressive 90' post & beam covered porch. Inside, enjoy soaring 16' ceilings, dramatic rock fireplace & open floor plan. Beautiful custom kitchen features granite, soft-close cabinetry, large island/breakfast bar, custom vent hood & walk-in pantry. Spacious master suite offers a custom walk-in closet, double vanities & tiled walk-in shower. 3 additional BRs provide room for family, guests or hobbies. Attached 24x24 garage with storm shelter, 30x40 shop, separate implement shed & RV hookup. Bring your cattle, goats & chickens! Abundant whitetail deer, natural water source & plenty of room for hunting, UTV riding, hiking trails & outdoor adventures. Invest in your Families' TN farm legacy!
Property Features
Property Type: Residential - Single Family
Cooling: Central
Fireplaces: 1
Garage: 2 car attached
Heating: Central, Gas, Propane Gas, Wood Stove
Home Style: Barndominium
Lot Size: 80.00 Acres
Roof Type: Metal
Year Built: 2024
Feature Descriptions
Additional Rooms: Laundry Room
Bed and Bath: Double Vanity Bath, Other (See Remarks), Vinyl/Luxury Vinyl Floor
Days on Site: 6
Exterior: Porch
Exterior/ Windows: Aluminum/Steel Siding
Fireplace: In Living Room, Wood Stove Insert
Floors/ Ceilings: Vinyl/Luxury Vinyl Floor
Interior: Walk-In Closet(s)
Interior Equipment: Range/Oven, Gas Cooking, Dishwasher, Microwave, Refrigerator
Living/ Dining Room: Separate Living Room, Separate Dining Room, Great Room, Breakfast Bar, Pantry, Island In Kitchen, Washer/Dryer Connections, Vinyl/Luxury Vinyl Floor
Lot: Wooded, Other (See Remarks)
Master Bath: Double Sinks, Separate Shower, Tile Floor
Master Bedroom: Walk-In Closet, Full Bath, Vinyl/Luxury Vinyl Floor
Parking/ Storage: Circular Drive, Garage Door Opener(s), Front-Load Garage, Other (See REMARKS)
Total Rooms: 8
Water/ Sewer: Gas Water Heater, Tankless Water Heater
Room Sizes
Primary Bedroom: 16x18
Bedroom 2: 14x13
Bedroom 3: 14x13
Bedroom 4: 11x15
Dining Area: 12x19
Den/ Great Room: 0
Kitchen: 12x19
Living room: 22x23
Listed By / Shown By
Listed By
Agency Name: Crye-Leike Tapestry
Agency Phone: 731-847-4663
Shown By
Agency Title: Local Agency Realty Group
Agency Phone: 662-253-0808

Estimate Your Payment
Estimated Payment
$ 5,509.27 per month $5,254.07 Principal & Interest $0.00 Property Tax (data not provided by mls) $255.21 Homeowner's Insurance
6733 W 114 Hwy | MLS# 10234204
This single family home located at 6733 W 114 Hwy, Bath Springs, TN 38311 is currently listed for sale with an asking price of $875,000. This property was built in 2024 and has 4 bedrooms and 2 full baths. W 114 Hwy is located in the none subdivision. Search None real estate on www.localagencyrealty.com today.