
BEDS2
BATHS2 full
MLS#10228944
STATUSActive
PROPERTY TYPEResidential - Single Family
SUBDIVISIONROSS RIDGE SEC A
Property Description
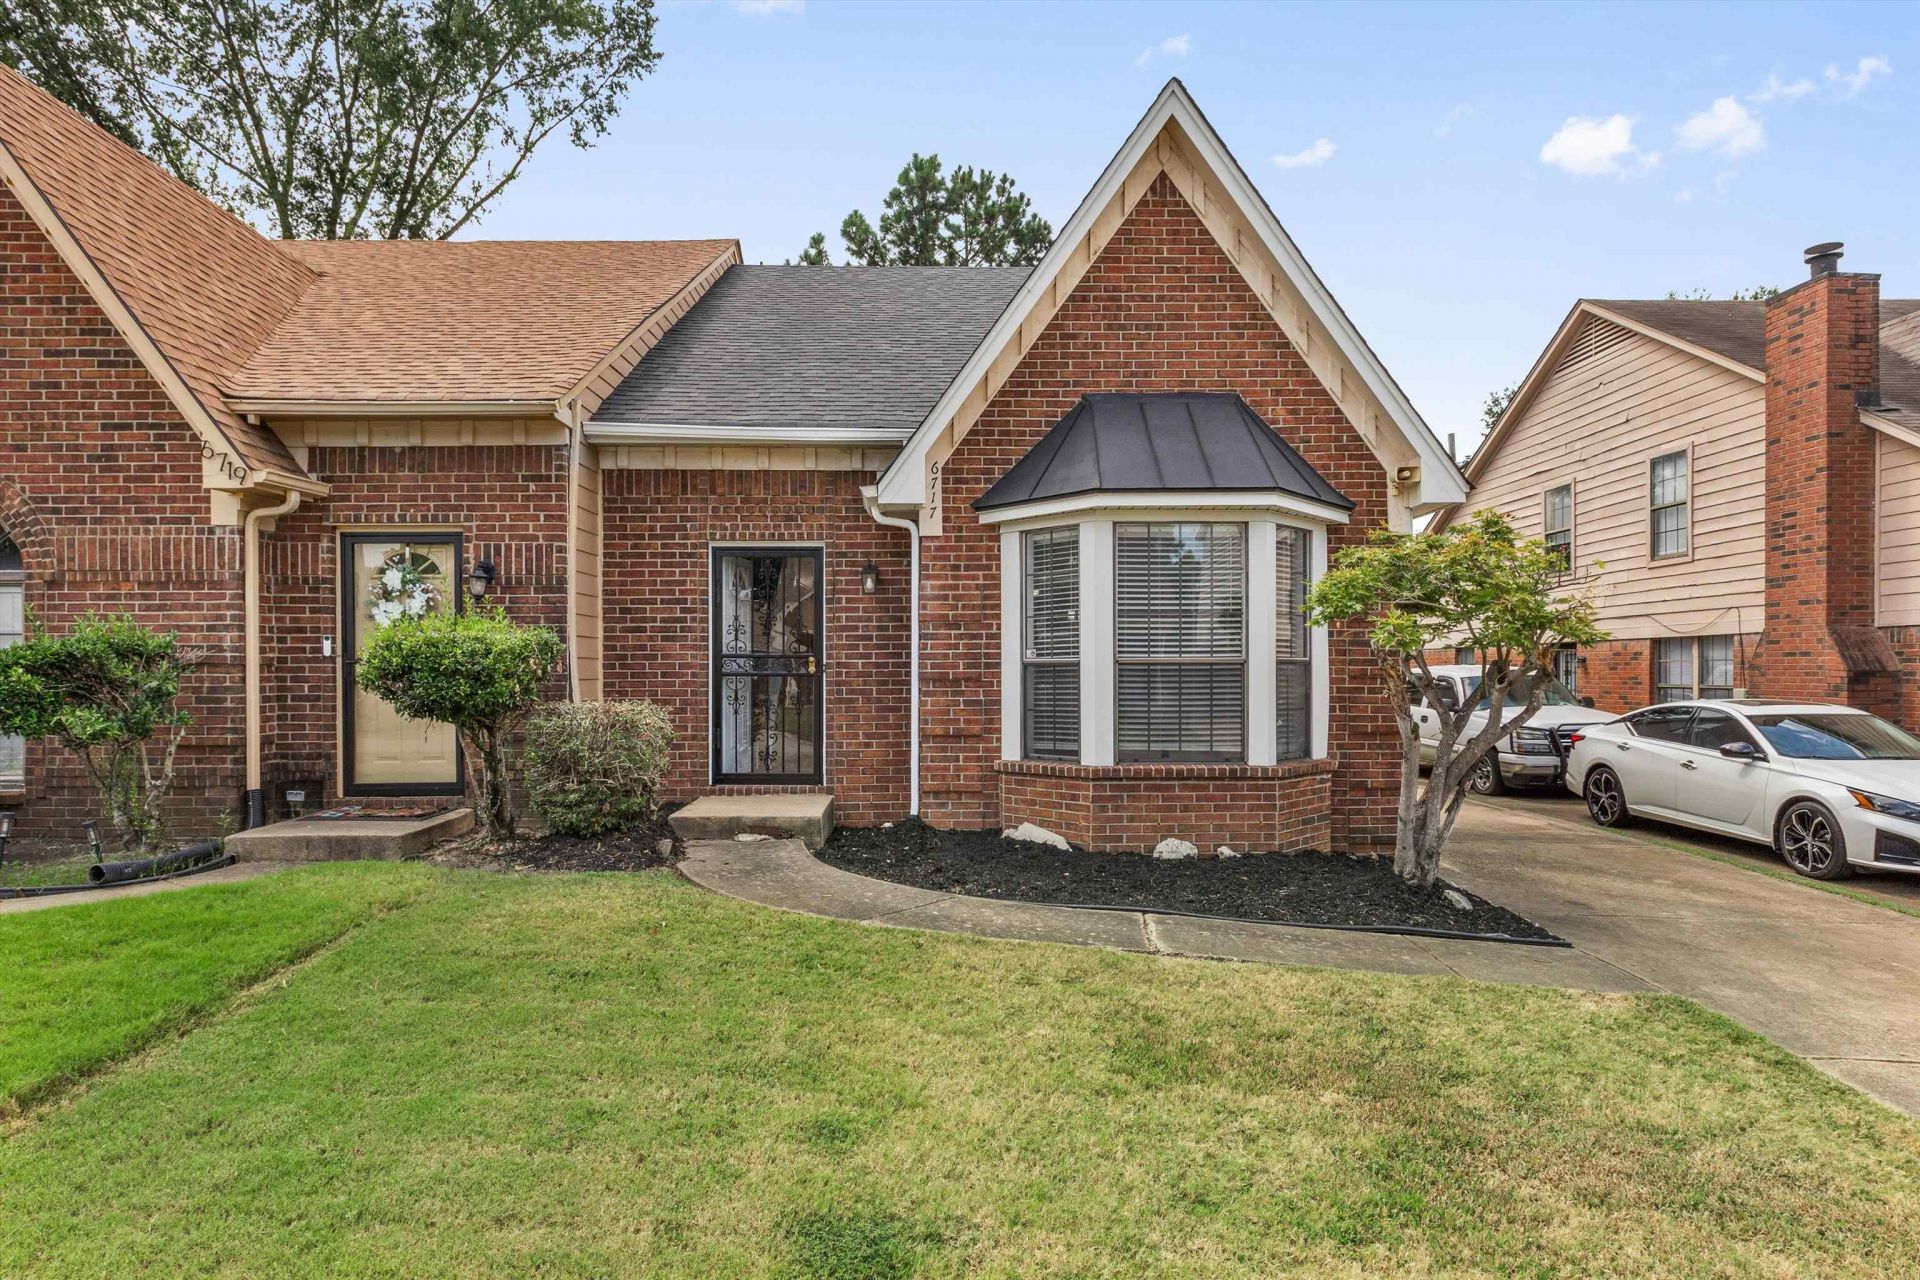
Welcome to 6717 Ross Ridge! This spacious townhome features an inviting open-concept living area with vaulted ceilings, a brick fireplace, luxury vinyl plank flooring, and abundant natural light. The kitchen offers wood cabinetry, white countertops, stainless steel appliances, and a breakfast bar. Spacious bedrooms provide comfortable living, while the wood deck and privacy-fenced backyard offer a great space to relax or entertain. Three new double-hung side windows are scheduled for installation. Conveniently located near shopping, dining, and everyday amenities. Schedule your private showing today and come see all this townhome has to offer!
Property Features
Property Type: Residential - Single Family
Cooling: Central, Dual System
Fenced: Yes
Fireplaces: 1
Heating: Central, Dual System
Home Style: Traditional
Lot Size: 0.08 Acres
Year Built: 1989
Feature Descriptions
Bed and Bath: 1 or More BR Down, Primary Down, Primary Up, Two Primaries, Double Vanity Bath,2 Full Primary Baths, Full Bath Down, Other (See Remarks), Jacuzzi, Vinyl/Luxury Vinyl Floor
Days on Site: 9
Exterior: Wrought Iron Security Drs, Deck, Wood Fence
Fireplace: In Den/Great Room
Floors/ Ceilings: Part Hardwood, Wood Laminate Floors, Part Carpet, Tile, Vinyl/Luxury Vinyl Floor, Sprayed Ceiling, Vaulted/Coff/Tray Ceiling
Living/ Dining Room: Great Room, Eat-In Kitchen, Pantry, Other (See Remarks), Vinyl/Luxury Vinyl Floor
Lot: Level
Parking/ Storage: Driveway/Pad
Total Rooms: 5
Room Sizes
Primary Bedroom: 11x15
Bedroom 2: 10x13
Den/ Great Room: 15x16
Kitchen: 9x10
Listed By / Shown By
Listed By
Agency Name: KAIZEN Realty, LLC
Agency Phone: 901-221-4041
Shown By
Agency Title: Local Agency Realty Group
Agency Phone: 662-253-0808

Estimate Your Payment
Estimated Payment
$ 1,195.67 per month $1,140.28 Principal & Interest $0.00 Property Tax (data not provided by mls) $55.39 Homeowner's Insurance
6717 Ross Ridge Dr | MLS# 10228944
This single family home located at 6717 Ross Ridge Dr, Memphis, TN 38141 is currently listed for sale with an asking price of $189,900. This property was built in 1989 and has 2 bedrooms and 2 full baths. Ross Ridge Dr is located in the ROSS RIDGE SEC A subdivision. Search ROSS RIDGE SEC A real estate on www.localagencyrealty.com today.