
BEDS4
BATHS3 full 1 partial
MLS#10231591
STATUSActive
PROPERTY TYPEResidential - Single Family
SUBDIVISIONCENTRAL GARDENS
Property Description
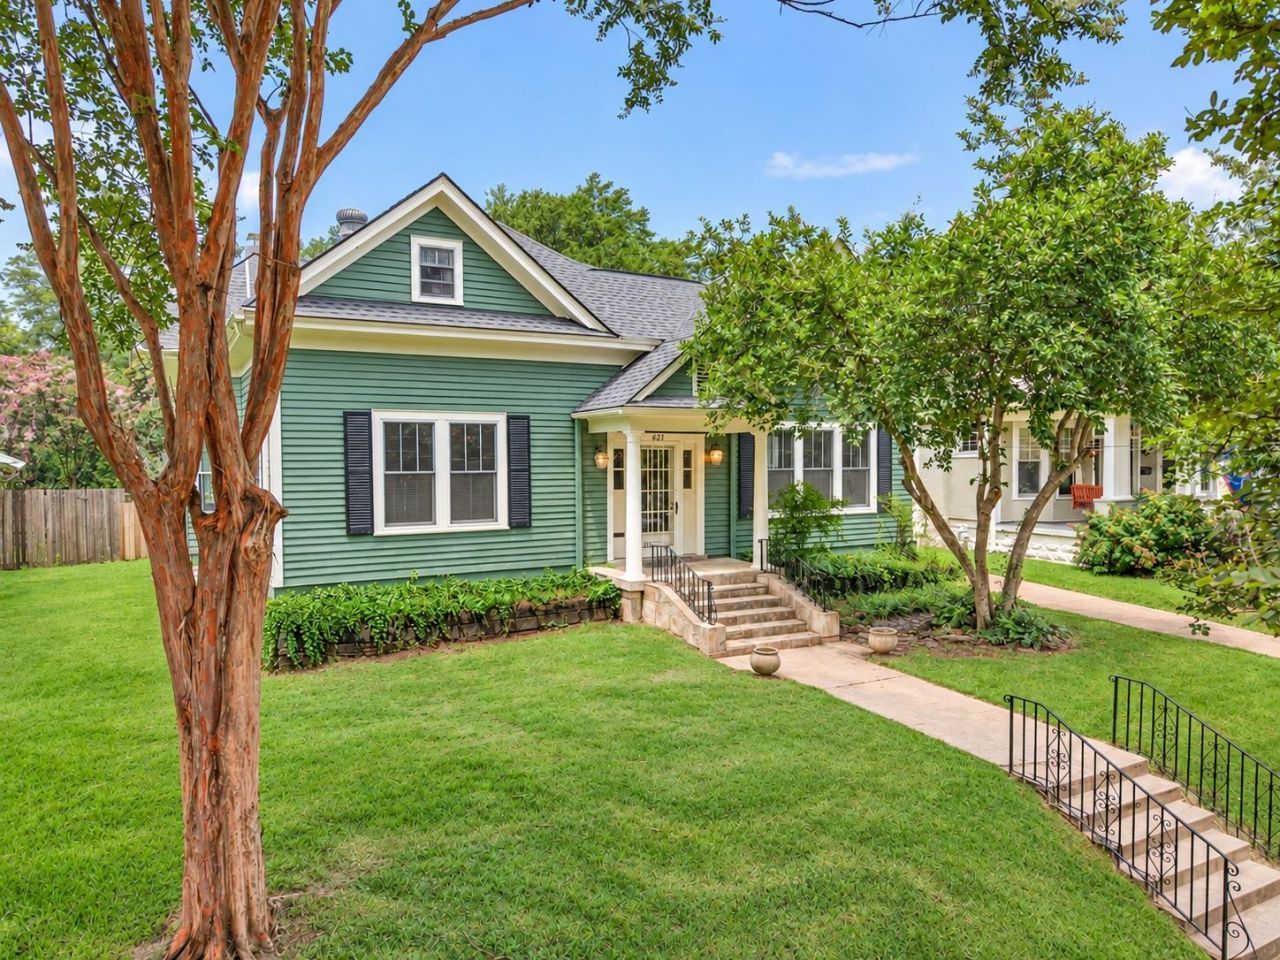
Charming Victorian character meets Central Gardens location at this 4 bed, 3.5 bath home. A wide central hall sets the tone for the layout, leading to a kitchen finished with marble countertops. Out back, a screened porch offers easy indoor outdoor living, and a wired back house awaits your vision, whether that's a studio, office, or guest quarters. Recent updates include refinished hardwood floors and fresh paint throughout. Just a few blocks from Cooper Street, walking distance to Idlewild Elementary and Peabody Park, coffee shops, restaurants, and theaters, making this one of Midtown's most walkable addresses. A rare blend of New Orleans inspired charm and everyday convenience
Property Features
Property Type: Residential - Single Family
Cooling: 3 or More Systems, Ceiling Fan(s), Central
Fenced: Yes
Fireplaces: 2
Heating: Central, Gas
Home Style: Traditional
Lot Size: 0.24 Acres
Roof Type: Composition Shingles
Year Built: 1901
Feature Descriptions
Additional Rooms: Bonus Room, Entry Hall, Laundry Room, Storage Room
Bed and Bath: 1 or More BR Down, Full Bath Down, Half Bath Down, Luxury Primary Bath, Primary Down, Separate Tub & Shower, Whirlpool(s)
Days on Site: 2
Exterior: Screen Porch, Deck, Historic District, Wood Fence, Workshop
Exterior/ Windows: Wood/Composition
Fireplace: Decorative Only
Floors/ Ceilings: 9 or more Ft. Ceiling, Hardwood Throughout, Part Carpet, Part Hardwood, Smooth Ceiling, Tile
Interior: All Window Treatments, Walk-In Attic
Interior Equipment: Cooktop, Dishwasher, Disposal, Gas Cooking, Microwave, Range/Oven
Living/ Dining Room: Breakfast Bar, Eat-In Kitchen, Keeping/Hearth Room, Separate Dining Room, Separate Living Room, Updated/Renovated Kitchen
Lot: Landscaped, Some Trees, Wood Fenced
Master Bath: Dressing Area, Separate Shower, Smooth Ceiling, Tile Floor, Whirlpool Tub
Parking/ Storage: Driveway/Pad, Gated Parking, Storage Room(s), Workshop(s)
Total Rooms: 10
Water/ Sewer: Gas Water Heater, Public Sewer, Public Water
Room Sizes
Primary Bedroom: 18x14
Bedroom 2: 18x11
Bedroom 3: 17x13
Bedroom 4: 17x9
Dining Area: 14x14
Kitchen: 18x13
Living room: 19x17
Listed By / Shown By
Listed By
Agency Name: Sowell, Realtors
Agency Phone: 901-278-4380
Shown By
Agency Title: Local Agency Realty Group
Agency Phone: 662-253-0808

Estimate Your Payment
Estimated Payment
$ 3,305.56 per month $3,152.44 Principal & Interest $0.00 Property Tax (data not provided by mls) $153.13 Homeowner's Insurance
671 S Barksdale St | MLS# 10231591
This single family home located at 671 S Barksdale St, Memphis, TN 38104 is currently listed for sale with an asking price of $525,000. This property was built in 1901 and has 4 bedrooms and 3 full and 1 partial baths. S Barksdale St is located in the CENTRAL GARDENS subdivision. Search CENTRAL GARDENS real estate on www.localagencyrealty.com today.