
BEDS3
BATHS3 full
MLS#10228937
STATUSActive
PROPERTY TYPEResidential - Single Family
SUBDIVISIONBENNINITON FOREST (THE VILLAGES OF) SECA Irregular shaped cove lot
Property Description
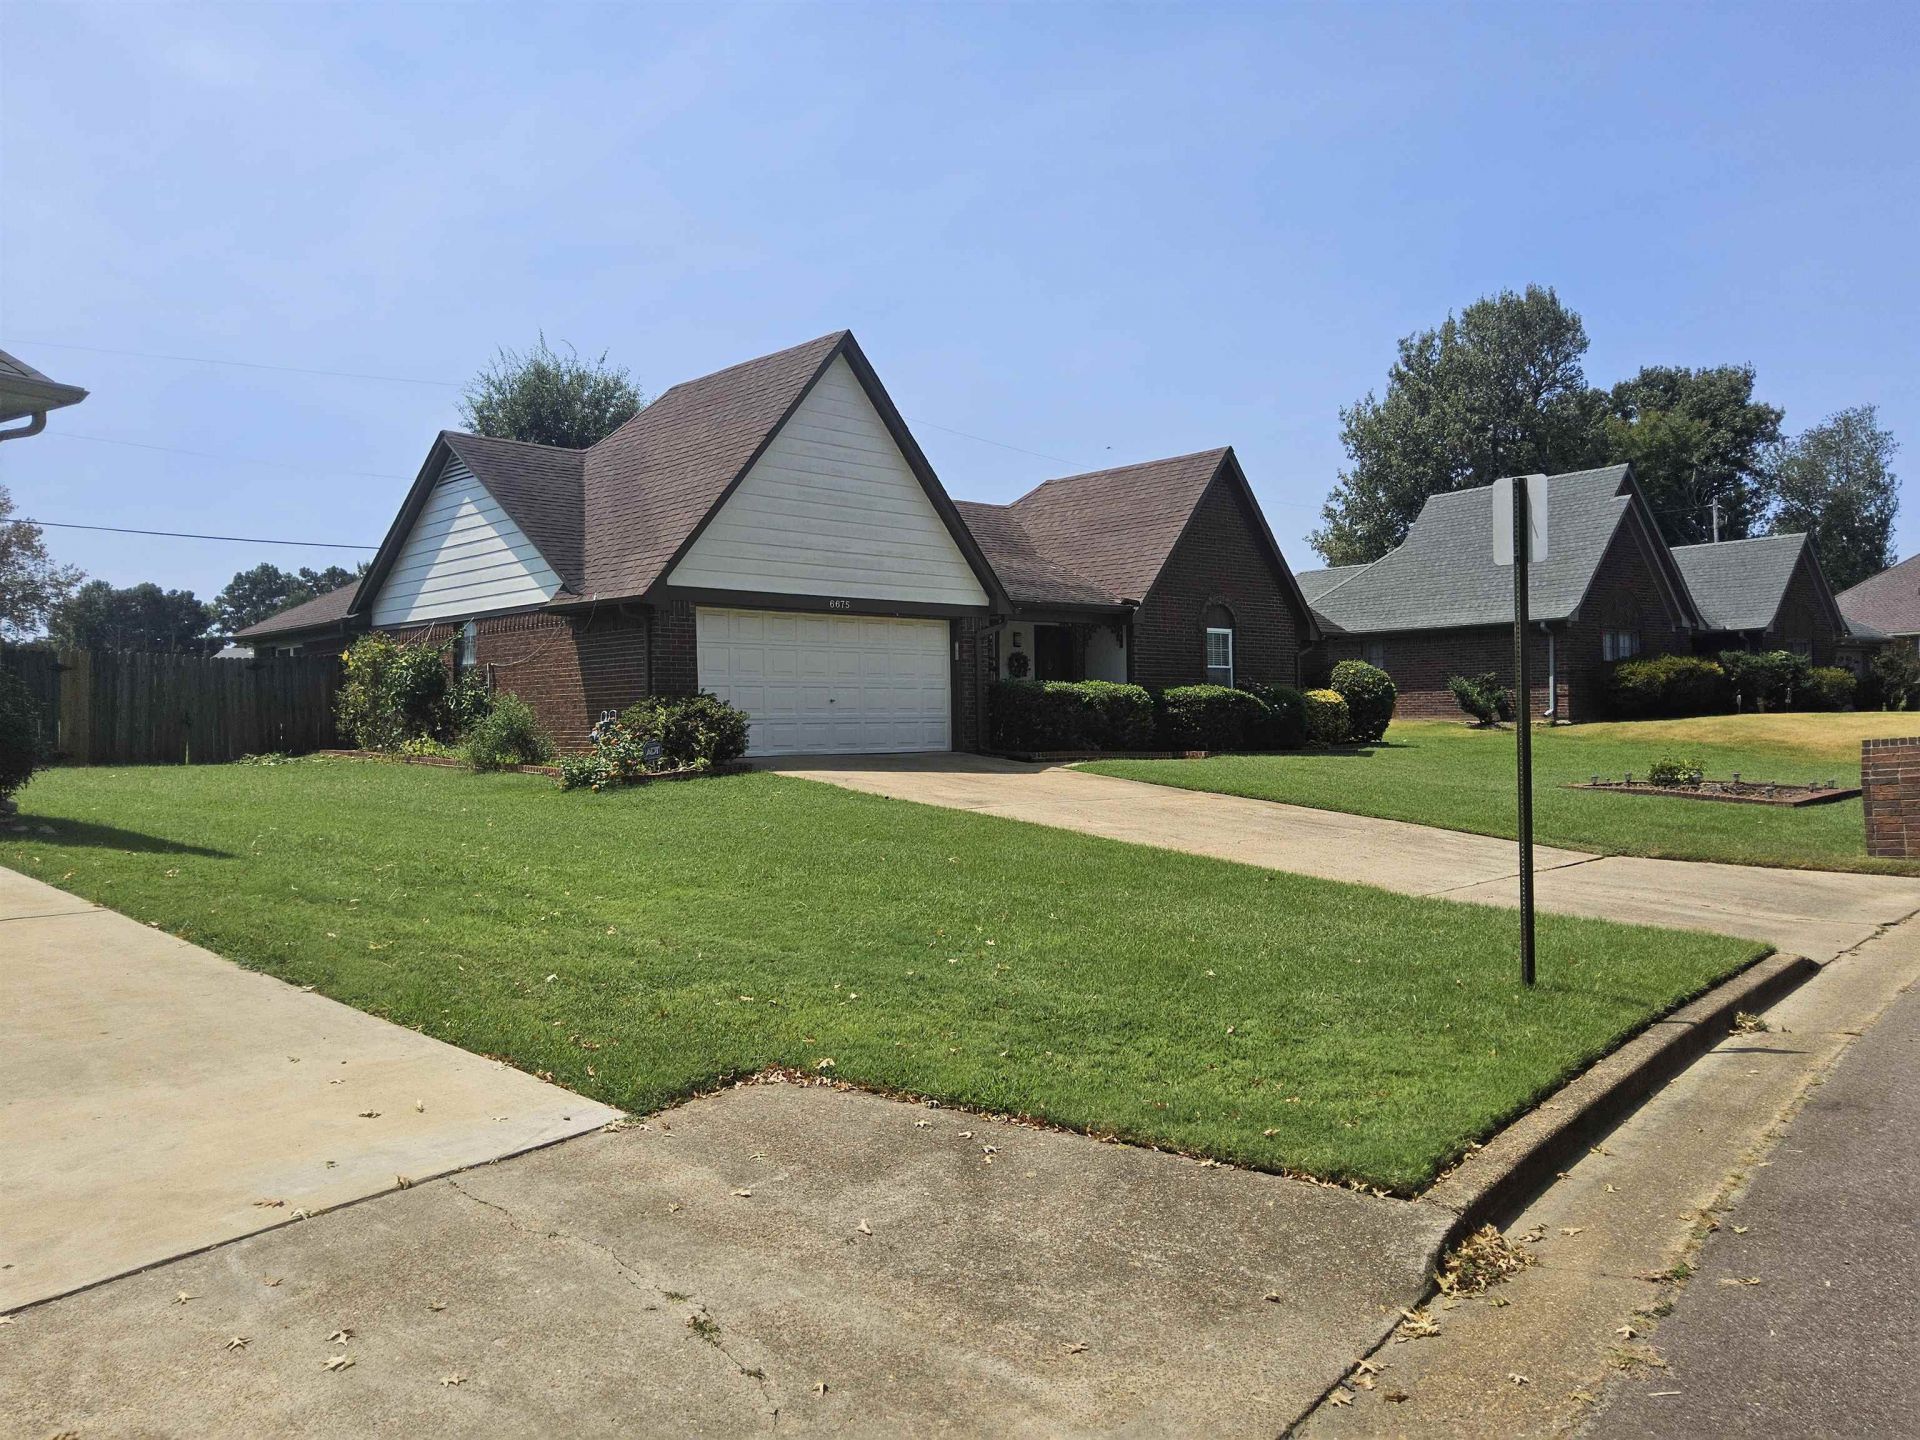
This is a small, quiet, cove lot in a well-kept neighborhood. The flow of the home is outstanding. You have designated sleeping areas, a spacious living room with fireplace that was the original family room. The kitchen has a beverage cooler and is central to the living room, dining room and super-impressive family room/den. The condition of this property is outstanding. It has been well loved and decorated in such a way that it can satisfy the most discerning. There is more. See for yourself
Property Features
Property Type: Residential - Single Family
Cooling: Central
Fenced: Yes
Fireplaces: 1
Garage: 2 car attached
Heating: Central, Gas
Home Style: Traditional
Lot Size: 0.33 Acres
Roof Type: Composition Shingles
Year Built: 1988
Feature Descriptions
Additional Rooms: Laundry Closet
Bed and Bath: All Bedrooms Down
Days on Site: 9
Exterior: Patio, Wood Fence
Exterior/ Windows: Brick Veneer
Fireplace: In Living Room
Floors/ Ceilings: Vinyl/Luxury Vinyl Floor
Interior: Excl Some Window Treatmnt
Interior Equipment: Range/Oven, Disposal, Dishwasher, Microwave
Living/ Dining Room: Separate Living Room, Separate Dining Room, Breakfast Bar, Washer/Dryer Connections, Vinyl/Luxury Vinyl Floor
Lot: Wood Fenced
Master Bath: Separate Shower
Master Bedroom: Level 1
Parking/ Storage: Front-Load Garage
Total Rooms: 7
Water/ Sewer: Electric Water Heater, Public Water
Room Sizes
Primary Bedroom: 15X13
Bedroom 2: 12X10
Bedroom 3: 11X10
Dining Area: 10X10
Den/ Great Room: 26X18
Kitchen: 17X14
Living room: 18X14
Listed By / Shown By
Listed By
Agency Name: BenchMark REALTORS, LLC
Agency Phone: 901-692-9253
Shown By
Agency Title: Local Agency Realty Group
Agency Phone: 662-253-0808

Estimate Your Payment
Estimated Payment
$ 1,699.37 per month $1,620.65 Principal & Interest $0.00 Property Tax (data not provided by mls) $78.72 Homeowner's Insurance
6675 Walter Forest Cv | MLS# 10228937
This single family home located at 6675 Walter Forest Cv, Memphis, TN 38141 is currently listed for sale with an asking price of $269,900. This property was built in 1988 and has 3 bedrooms and 3 full baths. Walter Forest Cv is located in the BENNINITON FOREST (THE VILLAGES OF) SECA Irregular shaped cove lot subdivision. Search BENNINITON FOREST (THE VILLAGES OF) SECA Irregular Shaped Cove Lot real estate on www.localagencyrealty.com today.