
BEDS4
BATHS2 full
MLS#10233573
STATUSPending
PROPERTY TYPEResidential - Single Family
SUBDIVISIONHILLCREST
Property Description
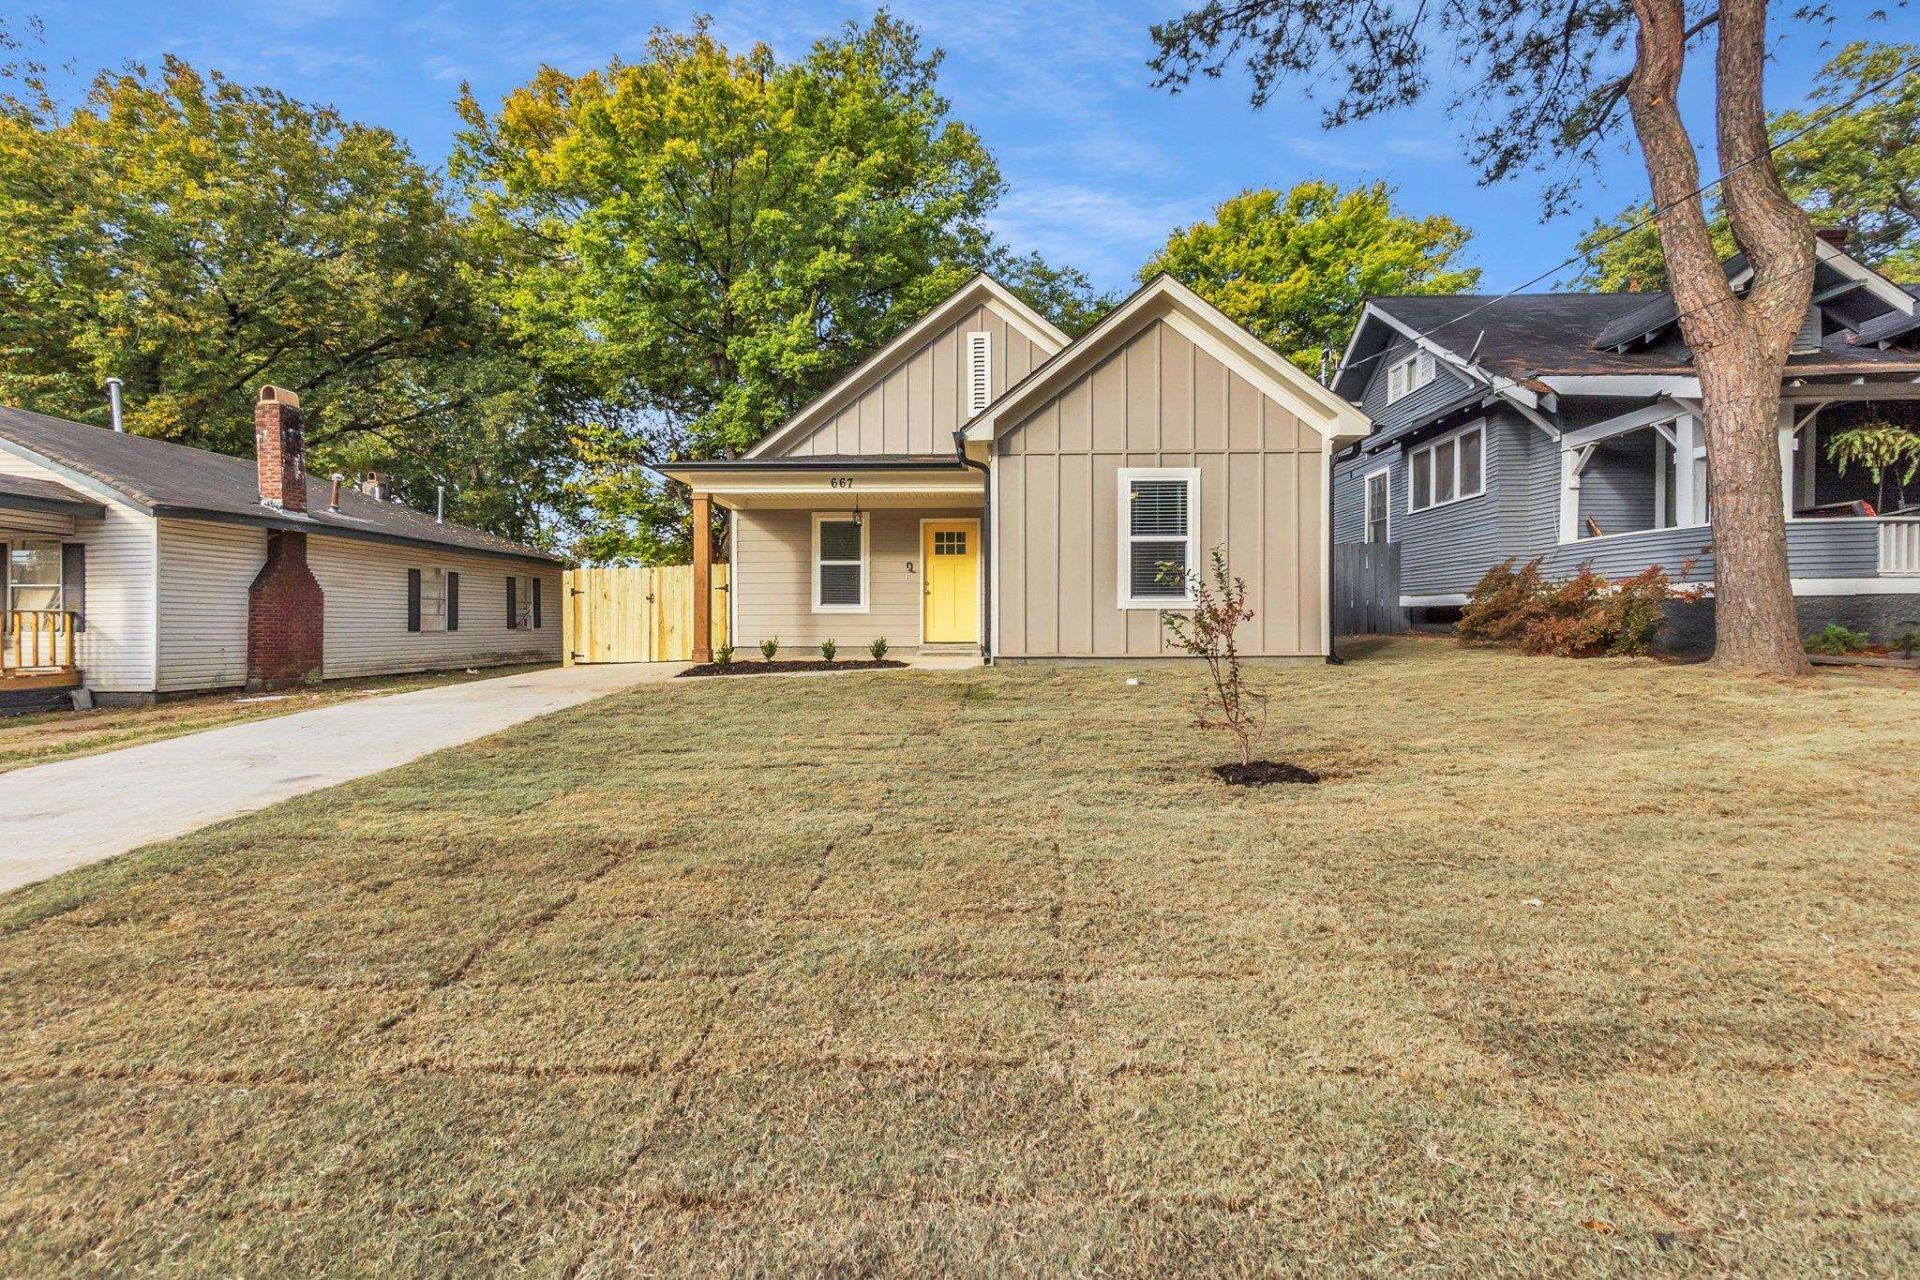
BRAND NEW CONSTRUCTION WITH 100% FINANCING AVAILABLE FOR QUALIFIED BUYERS! Welcome to 667 Hudson St, a beautifully designed 4-bedroom, 2-bath home offering modern style, comfort, and affordability! Step inside to an inviting open-concept floor plan perfect for entertaining and everyday living. The stunning kitchen features elegant quartz countertops and stainless steel appliances, while luxury vinyl flooring adds beauty and durability. Enjoy a private primary suite and three additional bedrooms offering plenty of flexibility for family, guests, or a home office. Conveniently located in Memphis near shopping, dining, and entertainment. Why settle for an older home when you can enjoy the benefits of BRAND NEW CONSTRUCTION? Ask how you may qualify for 100% financing with NO DOWN PAYMENT! Schedule your private showing today!
Property Features
Property Type: Residential - Single Family
Cooling: Central
Fireplaces: 1
Heating: Central
Home Style: Traditional
Lot Size: 0.17 Acres
Year Built: 2026
Feature Descriptions
Bed and Bath: All Bedrooms Down, Full Bath Down, Luxury Primary Bath, Primary Down, Vaulted/Coffered Primary, Vinyl/Luxury Vinyl Floor
Days on Site: 3
Exterior: Porch, Covered Patio
Exterior/ Windows: Vinyl Windows
Floors/ Ceilings: Vaulted/Coff/Tray Ceiling, Vinyl/Luxury Vinyl Floor
Living/ Dining Room: Breakfast Bar, Updated/Renovated Kitchen
Lot: Level
Parking/ Storage: Driveway/Pad
Total Rooms: 8
Room Sizes
Primary Bedroom: 11x12
Dining Area: 0
Den/ Great Room: 0
Living room: 0
Listed By / Shown By
Listed By
Agency Name: C21 Patterson & Assoc. Real Es
Agency Phone: 901-701-1064
Shown By
Agency Title: Local Agency Realty Group
Agency Phone: 662-253-0808

Estimate Your Payment
Estimated Payment
$ 1,353.71 per month $1,291.00 Principal & Interest $0.00 Property Tax (data not provided by mls) $62.71 Homeowner's Insurance
667 N Hudson St | MLS# 10233573
This single family home located at 667 N Hudson St, Memphis, TN 38112 is currently listed for sale with an asking price of $215,000. This property was built in 2026 and has 4 bedrooms and 2 full baths. N Hudson St is located in the HILLCREST subdivision. Search HILLCREST real estate on www.localagencyrealty.com today.