
BEDS5
BATHS4 full
MLS#10225982
STATUSActive
PROPERTY TYPEResidential - Single Family
SUBDIVISIONORCHARDS AT KIRBY PARKWAY EAST PH1
Property Description
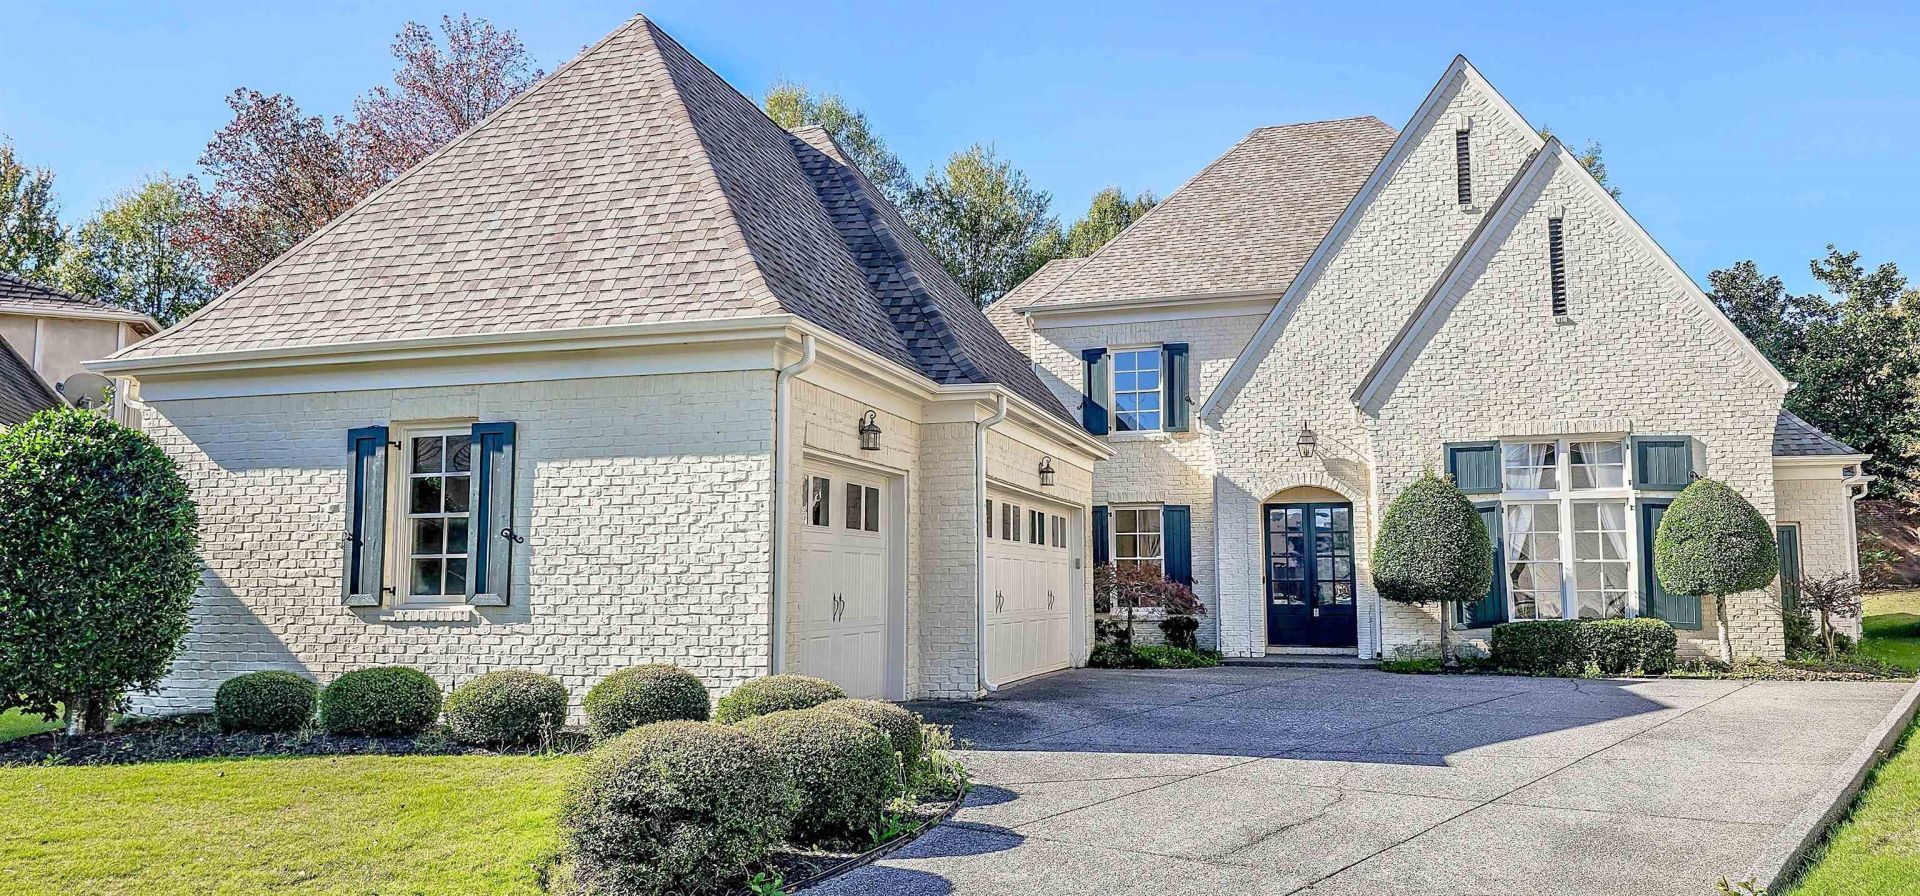
Welcome to this exquisite home, nestled in the tranquility of a quiet cove within a GATED community, complete with a picturesque neighborhood lake. The property is graced by professional landscaping and a spacious 3 CAR GARAGE . Inside, an open floor plan showcases extensive trim work, elegant arched doorways, and soaring smooth ceilings. The great room, featuring a cozy fireplace, flows seamlessly into the dining room, while a butler's pantry connects to the gourmet kitchen. Here, granite countertops, a center island, and stainless steel appliances complement the hearth room with a second fireplace. The downstairs primary suite is a retreat with a luxurious bath, dual vanities, and two walk-in closets. French doors off the foyer lead to a 2ND BEDROOM DOWN with a full bath(currently used as a study). Upstairs, you'll find three additional bedrooms?one with a private bath?another full bath, a spacious landing area, and a bonus room equipped with a projector. Home Is Virtually staged.
Property Features
Property Type: Residential - Single Family
Cooling: 220 Wiring,3 or More Systems, Ceiling Fan(s), Centra
Fireplaces: 2
Garage: 3 car attached
Heating: Central, Gas
Home Style: Traditional
Lot Size: 0.33 Acres
Roof Type: Composition Shingles
Year Built: 2006
Feature Descriptions
Additional Rooms: Bonus Room, Entry Hall, Laundry Room, Storage Room
Bed and Bath: 1 or More BR Down, Double Vanity Bath, Full Bath Down, Luxury Primary Bath, Primary Down, Separate Tub & Shower, Split Bedroom Plan, Vaulted/Coffered Primary, Whirlpool(s)
Days on Site: 3
Exterior: Auto Lawn Sprinkler, Patio
Exterior/ Windows: Brick Veneer, Wood Window(s)
Fireplace: Gas Logs, In Den/Great Room, In Keeping/Hearth room
Flood Insurance Required: No
Floors/ Ceilings: 9 or more Ft. Ceiling, Part Carpet, Part Hardwood, Smooth Ceiling, Tile, Vaulted/Coff/Tray Ceiling
Interior: Walk-In Closet(s), Permanent Attic Stairs, Walk-In Attic, Mud Room
Interior Equipment: Dishwasher, Disposal, Gas Cooking, Microwave, Range/Oven, Self Cleaning Oven
Living/ Dining Room: Breakfast Bar, Eat-In Kitchen, Great Room, Island In Kitchen, Keeping/Hearth Room, Pantry, Separate Breakfast Room, Separate Dining Room, Updated/Renovated Kitchen
Lot: Level, Professionally Landscaped, Some Trees
Master Bath: Double Sinks, Separate Shower, Smooth Ceiling, Tile Floor, Vaulted/Coffered Ceiling, Whirlpool Tub
Neighborhood Amenities: Gated Neighborhood, Lake
Parking/ Storage: Driveway/Pad, Garage Door Opener(s), Side-Load Garage
Total Rooms: 12
Water/ Sewer: Gas Water Heater, Public Sewer, Public Water
Room Sizes
Primary Bedroom: 17x15
Bedroom 2: 14x14
Bedroom 3: 20x16
Bedroom 4: 13x12
Bedroom 5: 25x14
Dining Area: 16x12
Den/ Great Room: 20x16
Kitchen: 20x15
Bonus Room: 16x14
Living room: 23x15
Listed By / Shown By
Listed By
Agency Name: REMAX Experts
Shown By
Agency Title: Local Agency Realty Group
Agency Phone: 662-253-0808

Estimate Your Payment
Estimated Payment
$ 3,872.23 per month $3,692.86 Principal & Interest $0.00 Property Tax (data not provided by mls) $179.38 Homeowner's Insurance
6664 Old Ivy Cv | MLS# 10225982
This single family home located at 6664 Old Ivy Cv, Memphis, TN 38119 is currently listed for sale with an asking price of $615,000. This property was built in 2006 and has 5 bedrooms and 4 full baths. Old Ivy Cv is located in the ORCHARDS AT KIRBY PARKWAY EAST PH1 subdivision. Search ORCHARDS AT KIRBY PARKWAY EAST PH1 real estate on www.localagencyrealty.com today.