
BEDS4
BATHS3 full
MLS#10234457
STATUSActive
PROPERTY TYPEResidential - Single Family
SUBDIVISIONELLENDALE MANOR
Property Description
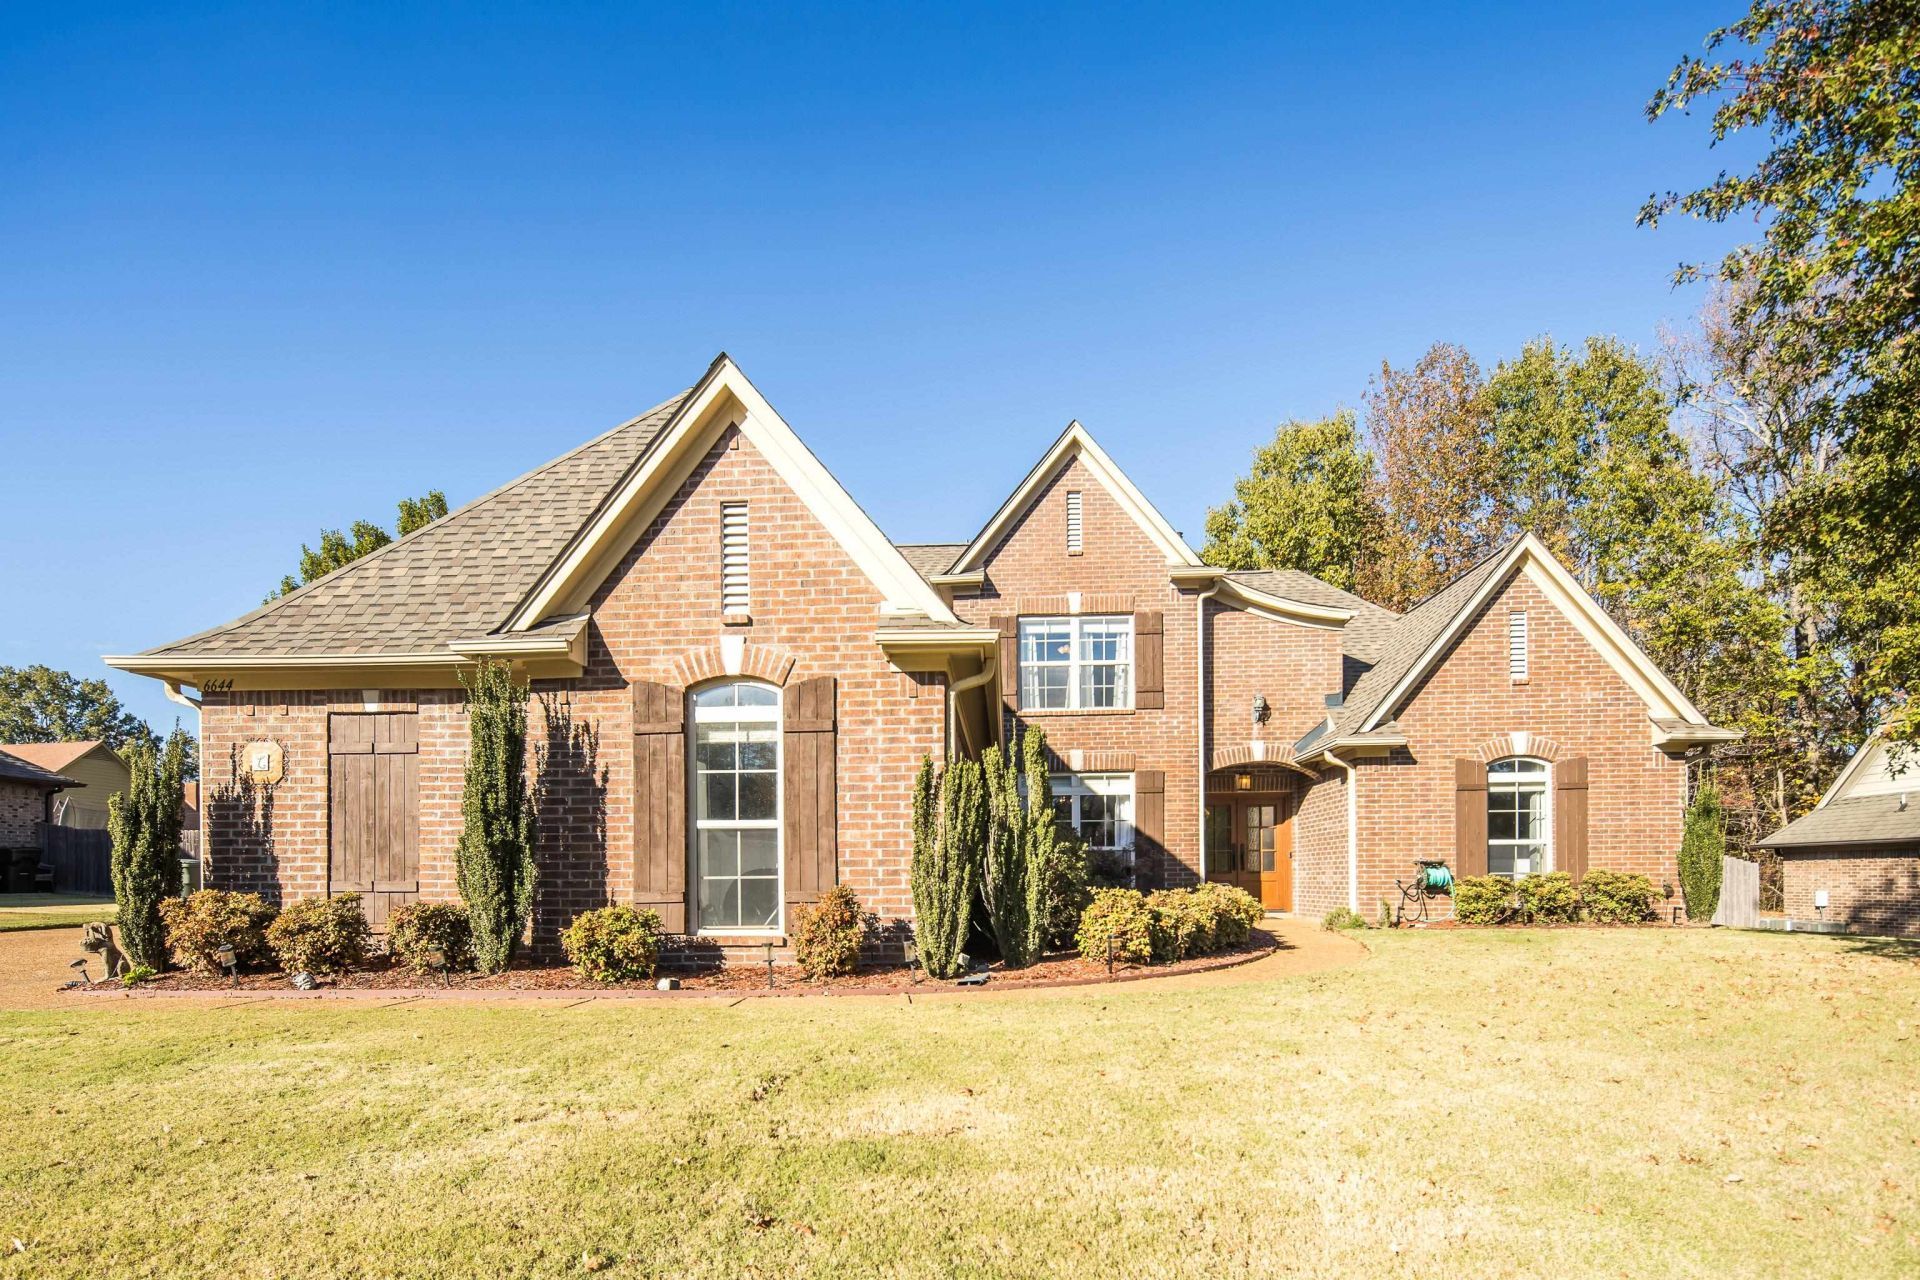
Love space, style and updates€ This Bartlett beauty delivers with nothing else to update, a 4BR/3BA, over 2700 sq ft, 2 bedrooms down and NO HOA. Enjoy a light-filled hearth room w/vaulted ceilings, spacious great room and bonus room ready for movie nights, hobbies or whatever life brings. The kitchen shines with leathered quartzite counters, glass tile backsplash, walk-in pantry, double ovens and updated appliances. New tile floors add a fresh touch! The remodeled primary bath feels like a personal retreat with a freestanding soaking tub, gorgeous tiled shower and double vanity. Big-ticket updates are DONE! Roof 2024, BOTH HVAC units 2026, 60 gal. water heater 2023 and fresh paint 2026! Custom iron entry doors add personality and curb appeal. Outside, enjoy a 1/3-acre lot with fenced backyard, room for outdoor gatherings, extra parking, walkways, powered storage building w/lean-to and covered parking behind the fence. Walk-in attic access completes this wonderful package. Come see it!
Property Features
Property Type: Residential - Single Family
Cooling: Ceiling Fan(s), Central, Dual System
Fenced: Yes
Fireplaces: 1
Garage: 2 car attached
Heating: Central, Gas, Dual System
Home Style: Traditional
Lot Size: 0.35 Acres
Roof Type: Composition Shingles
Year Built: 2008
Feature Descriptions
Additional Rooms: Laundry Room, Bonus Room, Entry Hall, Attic
Bed and Bath: 1 or More BR Down, Primary Down, Vaulted/Coffered Primary, Split Bedroom Plan, Renovated Bathroom, Luxury Primary Bath, Double Vanity Bath, Full Bath Down
Days on Site: 2
Exterior: Storage Building, Patio, Other (See REMARKS)
Exterior/ Windows: Brick Veneer, Wood/Composition, Double Pane Window(s)
Fireplace: In Keeping/Hearth room, Gas Logs
Floors/ Ceilings: Part Carpet, Tile,9 or more Ft. Ceiling
Interior: Walk-In Closet(s), Attic Access, Walk-In Attic
Interior Equipment: Range/Oven, Double Oven, Disposal, Dishwasher, Microwave, Cable Wired
Living/ Dining Room: Separate Dining Room, Great Room, Updated/Renovated Kitchen, Breakfast Bar, Separate Breakfast Room, Pantry, Keeping/Hearth Room
Lot: Level, Professionally Landscaped, Wood Fenced
Master Bath: Double Sinks, Separate Shower, Tile Floor, Vaulted/Coffered Ceiling
Parking/ Storage: Driveway/Pad, Garage Door Opener(s), Side-Load Garage
Total Rooms: 9
Water/ Sewer: Public Sewer, Public Water
Room Sizes
Primary Bedroom: 16x13
Bedroom 2: 14x10
Bedroom 3: 12x11
Bedroom 4: 14x10
Dining Area: 12x11
Den/ Great Room: 17x14
Kitchen: 16x12
Breakfast Room: 12x11
Bonus Room: 22x17
Living room: .
Listed By / Shown By
Listed By
Agency Name: Coldwell Banker Collins-Maury
Agency Phone: 901-259-8550
Shown By
Agency Title: Local Agency Realty Group
Agency Phone: 662-253-0808

Estimate Your Payment
Estimated Payment
$ 2,707.41 per month $2,582.00 Principal & Interest $0.00 Property Tax (data not provided by mls) $125.42 Homeowner's Insurance
6644 Clingmans Cv | MLS# 10234457
This single family home located at 6644 Clingmans Cv, Bartlett, TN 38135 is currently listed for sale with an asking price of $430,000. This property was built in 2008 and has 4 bedrooms and 3 full baths. Clingmans Cv is located in the ELLENDALE MANOR subdivision. Search ELLENDALE MANOR real estate on www.localagencyrealty.com today.