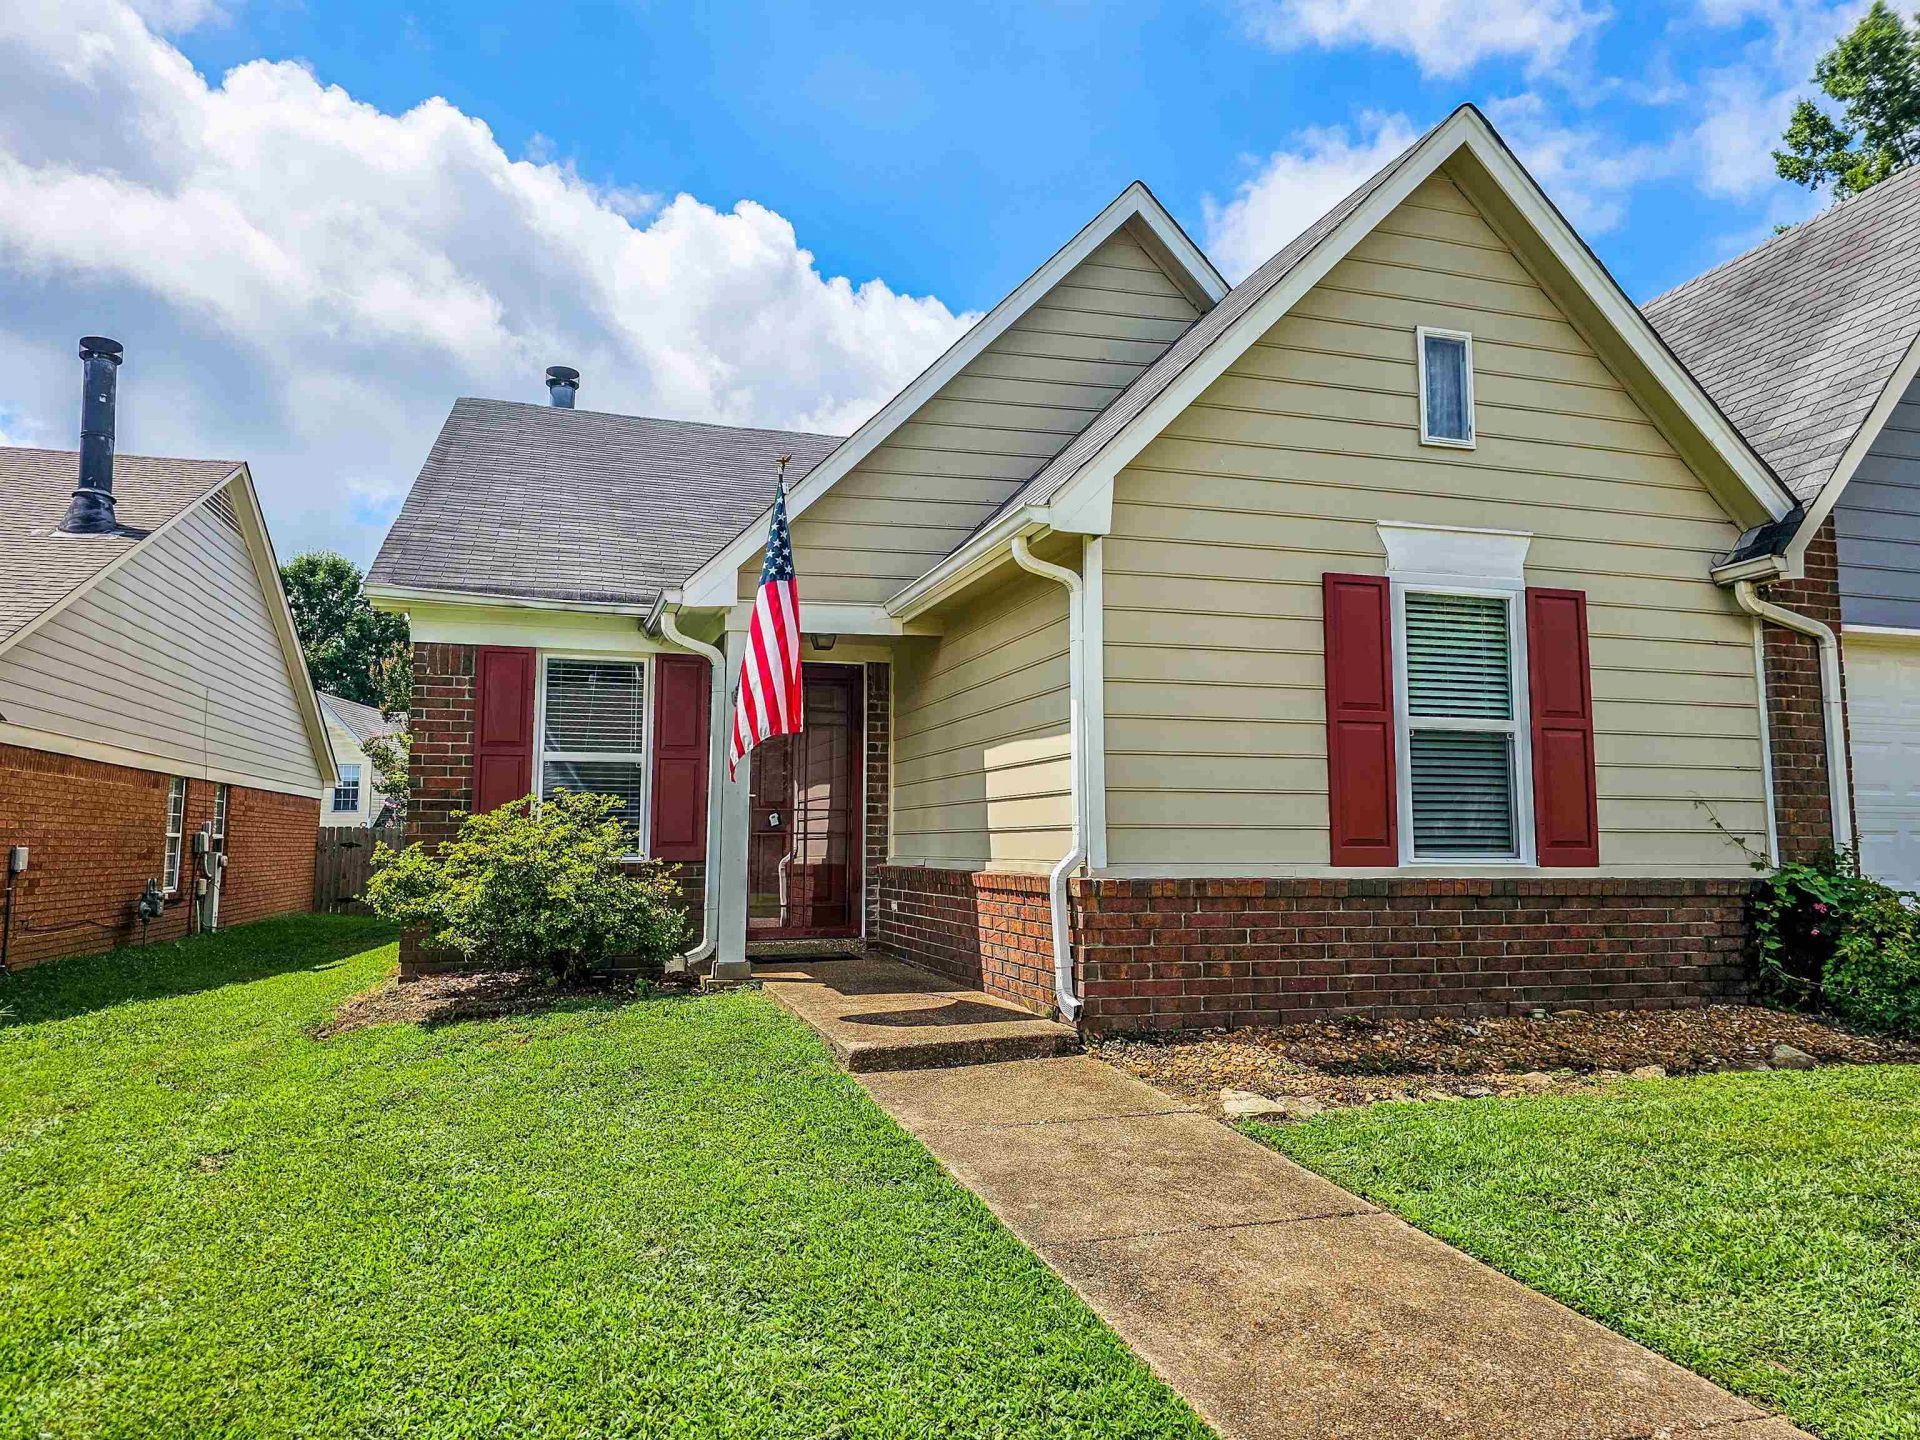

BEDS2
BATHS2 full
MLS#10226329
STATUSActive
PROPERTY TYPEResidential - Condominium
SUBDIVISIONSUNGATE
Property Description
Tucked away in a quiet cove within the highly sought after Sungate neighborhood, this rare 2 bedroom, 2 bath home is move-in ready, updated and offers easy one-level living. The primary suite features a private bath, separate tub and shower, double vanities, and TWO walk-in closets. Fully fenced backyard with a patio and outdoor storage closet PLUS brand new storage shed (2026), recent updates include fresh paint in bedrooms and bathrooms (2026) new energy efficient windows (2026), new blinds (2026) new water heater (2024), garbage disposal (2025), AC condenser (2020), LVP flooring (2020), and architectural roof (2015). Sungate offers neighborhood lakes and walking trails, and you're close to shopping and dining - all in the heart of Bartlett! (HOA $25 per month/rentals are not prohibited)
Property Features
Property Type: Residential - Condominium
Cooling: Central
Fenced: Yes
Fireplaces: 1
Heating: Central
Home Style: Traditional
Lot Size: 0.07 Acres
Year Built: 1991
Feature Descriptions
Bed and Bath: Split Bedroom Plan, Separate Tub & Shower
Days on Site: 47
Exterior: Wrought Iron Security Drs, Storage Building, Wood Fence
Exterior/ Windows: Double Pane Window(s)
Flood Insurance Required: No
Floors/ Ceilings: Vaulted/Coff/Tray Ceiling
Living/ Dining Room: LR/DR Combination, Eat-In Kitchen, Breakfast Bar, Washer/Dryer Connections
Neighborhood Amenities: Lake, Other (See Remarks)
Parking/ Storage: Driveway/Pad, Storage Room(s), On-Street Parking, Other (See REMARKS)
Total Rooms: 5
Room Sizes
Primary Bedroom: 14x13
Bedroom 2: 13x10
Dining Area: 0
Den/ Great Room: 20x15
Kitchen: 15x10
Breakfast Room: 12x9
Living room: 0
Listed By / Shown By
Listed By
Agency Name: REMAX Experts
Agency Phone: 901-685-6000
Shown By
Agency Title: Local Agency Realty Group
Agency Phone: 662-253-0808

Estimate Your Payment
Estimated Payment
$ 1,196.30 per month $1,140.88 Principal & Interest $0.00 Property Tax (data not provided by mls) $55.42 Homeowner's Insurance
6631 Morningsgate Cv | MLS# 10226329
This condo located at 6631 Morningsgate Cv, Bartlett, TN 38135 is currently listed for sale with an asking price of $190,000. This property was built in 1991 and has 2 bedrooms and 2 full baths. Morningsgate Cv is located in the SUNGATE subdivision. Search SUNGATE real estate on www.localagencyrealty.com today.