
BEDS2
BATHS2 full
MLS#10234526
STATUSActive
PROPERTY TYPEResidential - Condominium
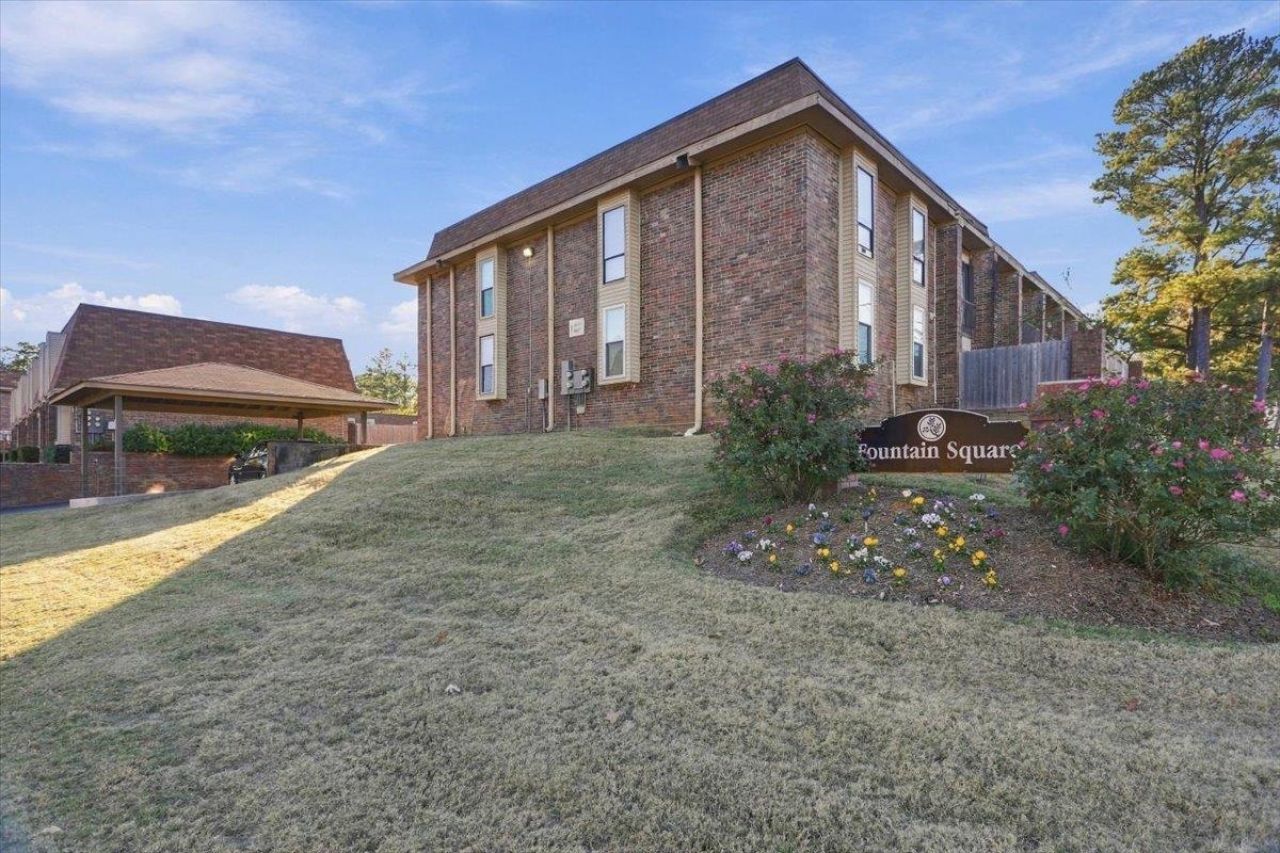
SUBDIVISIONFOUNTAIN SQUARE CONDOMINIUMS
Property Description
Germantown Schools ? Ground Level! Renovated & Move-In Ready! Location, location, location! Welcome to 6615 Poplar Ave, Unit 1, offering the highly desirable benefit of Germantown schools! This beautifully renovated condo is ready for its new owner. Enjoy a fresh, updated interior, a stylish kitchen featuring granite countertops, and the convenience of low-maintenance condo living. Whether you're a first-time homebuyer, downsizing, or looking for a great investment, this move-in-ready property is a must-see. Don't miss your opportunity to own in a sought-after Germantown school district location. Schedule your showing today!
Property Features
Property Type: Residential - Condominium
Cooling: Central
Fenced: Yes
Heating: Central
Home Style: Contemporary, Soft Contemporary, Traditional
Lot Size: 0.02 Acres
Roof Type: Composition Shingles
Year Built: 1970
Feature Descriptions
Additional Rooms: Laundry Closet
Bed and Bath: All Bedrooms Down,1 or More BR Down, Primary Down, Full Bath Down
Days on Site: 1
Exterior: Well Landscaped Grounds, Wood Fence, Sidewalks, Outdoor Kitchen
Exterior/ Windows: Aluminum/Steel Siding
Flood Insurance Required: No
Floors/ Ceilings: Wood Laminate Floors, Tile
Interior: Security System
Interior Equipment: Range/Oven, Dishwasher
Living/ Dining Room: Separate Dining Room, Great Room, Updated/Renovated Kitchen, Breakfast Bar, Washer/Dryer Connections, Vinyl/Luxury Vinyl Floor
Lot: Some Trees, Landscaped, Professionally Landscaped, Wood Fenced
Master Bath: Tile Floor
Neighborhood Amenities: Club House, Pool
Parking/ Storage: Assigned Parking, Unassigned Parking, Designated Guest Parking
Pool: Neighborhood
Security: yes
Total Rooms: 5
Room Sizes
Primary Bedroom: 18x12
Bedroom 2: 12x10
Dining Area: 12x7
Den/ Great Room: 21x14
Kitchen: 9x9
Living room: 21x14
Listed By / Shown By
Listed By
Agency Name: Crye-Leike, Inc., REALTORS
Agency Phone: 901-757-2500
Shown By
Agency Title: Local Agency Realty Group
Agency Phone: 662-253-0808

Estimate Your Payment
Estimated Payment
$ 975.93 per month $930.72 Principal & Interest $0.00 Property Tax (data not provided by mls) $45.21 Homeowner's Insurance
6615 Poplar Ave, Unit 1 | MLS# 10234526
This condo located at 6615 Poplar Ave, Unit 1, Germantown, TN 38138 is currently listed for sale with an asking price of $155,000. This property was built in 1970 and has 2 bedrooms and 2 full baths. Poplar Ave, Unit 1 is located in the FOUNTAIN SQUARE CONDOMINIUMS subdivision. Search FOUNTAIN SQUARE CONDOMINIUMS real estate on www.localagencyrealty.com today.