
BEDS4
BATHS2 full 1 partial
MLS#10234549
STATUSActive
PROPERTY TYPEResidential - Townhouse
SUBDIVISIONRIVER OAKS
Property Description
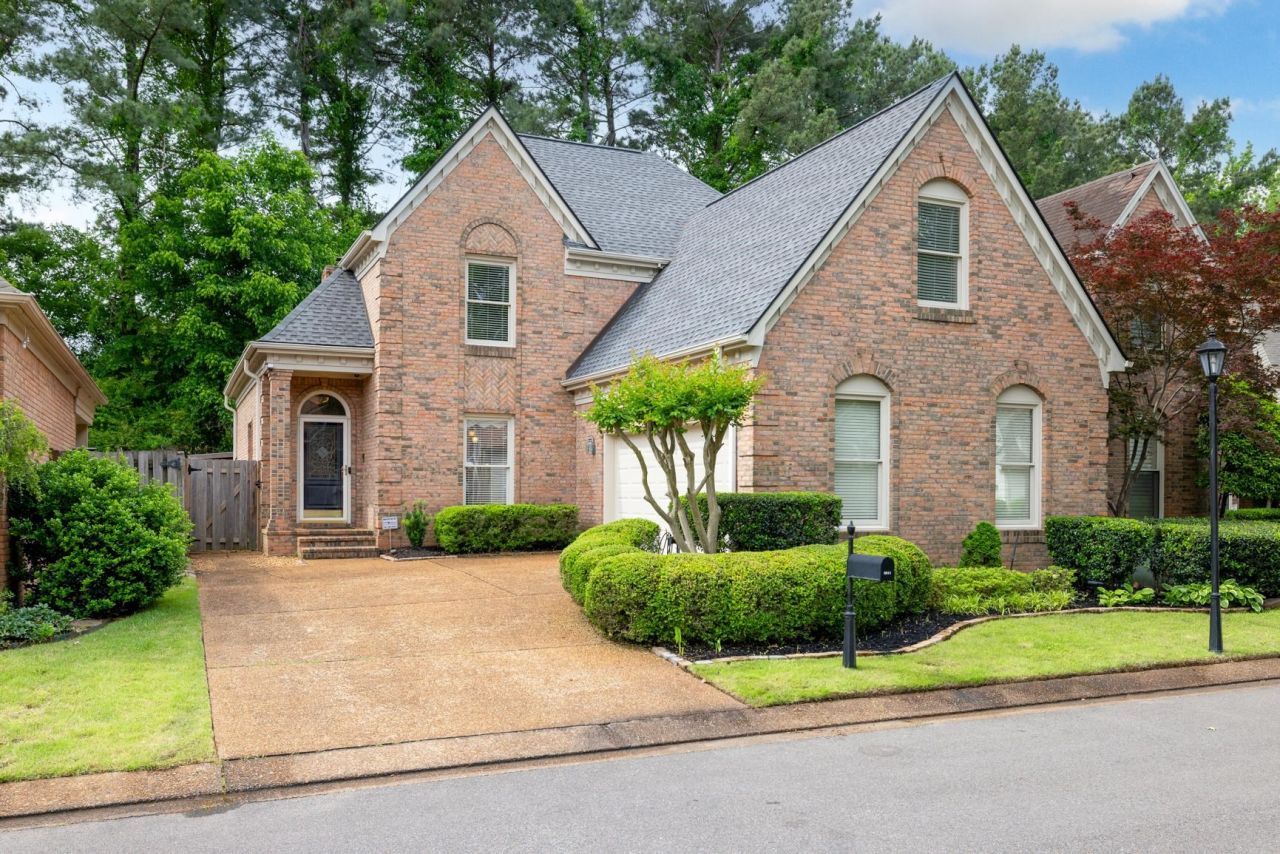
4-bedroom, 2.5 bath semi-attached zero-lot line home in River Oaks ? 2,600+SF & a rare opportunity for this subdivision at this price: 2 car garage, vaulted ceilings, hardwood floors, large windows & natural light throughout, w/ elegant touches. No shared walls in living areas; only garage wall is shared. First-floor primary suite has a walk-in closet w/ built-ins & plantation shutters. The living room with fireplace opens to a private courtyard; the lofted upstairs is a true second living area. Major updates are done: 2023 roof, primary & half baths renovated 2023, new water heater & privacy fence 2022, AC condensers 2020. The classic black & white eat-in kitchen is European in style ? intimate, w/ everything you need: double ovens, cooktop, island, pantry, pull-out trash can & a large refrigerator ? plus a separate dining room. Almost no upkeep w/ its small front yard, all the privacy of a bigger home. Wolf River Greenway across the street & close to Shelby Farms.
Property Features
Property Type: Residential - Townhouse
Cooling: 220 Wiring, Ceiling Fan(s), Central, Dual System
Fenced: Yes
Fireplaces: 1
Garage: 2 car attached
Heating: Gas, Dual System
Home Style: Traditional
Lot Size: 0.09 Acres
Roof Type: Composition Shingles
Year Built: 1992
Feature Descriptions
Additional Rooms: Laundry Room, Other (See Remarks)
Bed and Bath: 1 or More BR Down, Primary Down, Renovated Bathroom, Luxury Primary Bath, Double Vanity Bath, Separate Tub & Shower, Half Bath Down
Exterior: Wrought Iron Security Drs, Patio, Wood Fence
Exterior/ Windows: Brick Veneer, Storm Door(s)
Flood Insurance Required: No
Floors/ Ceilings: Part Hardwood, Part Carpet
Interior Equipment: Range/Oven, Double Oven, Cooktop, Disposal, Dishwasher, Refrigerator, Cable Wired
Living/ Dining Room: Separate Living Room, Separate Dining Room, Updated/Renovated Kitchen, Eat-In Kitchen, Breakfast Bar, Pantry, Island In Kitchen, Washer/Dryer Connections
Lot: Level, Landscaped, Professionally Landscaped, Wood Fenced
Master Bath: Double Sinks, Separate Shower, Smooth Ceiling, Tile Floor
Parking/ Storage: Driveway/Pad, Side-Load Garage
Total Rooms: 8
Water/ Sewer: Gas Water Heater, Public Sewer, Public Water
Room Sizes
Primary Bedroom: 16x14
Bedroom 2: 19x12
Bedroom 3: 16x11
Bedroom 4: 22x14
Dining Area: 12x12
Kitchen: 14x15
Breakfast Room: 10x6
Bonus Room: 16x21
Living room: 17x17
Listed By / Shown By
Listed By
Agency Name: eXp Realty, LLC
Agency Phone: 888-519-5113
Shown By
Agency Title: Local Agency Realty Group
Agency Phone: 662-253-0808

Estimate Your Payment
Estimated Payment
$ 2,487.04 per month $2,371.84 Principal & Interest $0.00 Property Tax (data not provided by mls) $115.21 Homeowner's Insurance
6611 Rue Beaumonde Dr | MLS# 10234549
This townhouse located at 6611 Rue Beaumonde Dr, Memphis, TN 38120 is currently listed for sale with an asking price of $395,000. This property was built in 1992 and has 4 bedrooms and 2 full and 1 partial baths. Rue Beaumonde Dr is located in the RIVER OAKS subdivision. Search RIVER OAKS real estate on www.localagencyrealty.com today.