
BEDS4
BATHS2 full 1 partial
MLS#10228769
STATUSActive
PROPERTY TYPEResidential - Single Family
SUBDIVISIONQUAIL RIDGE PH1
Property Description
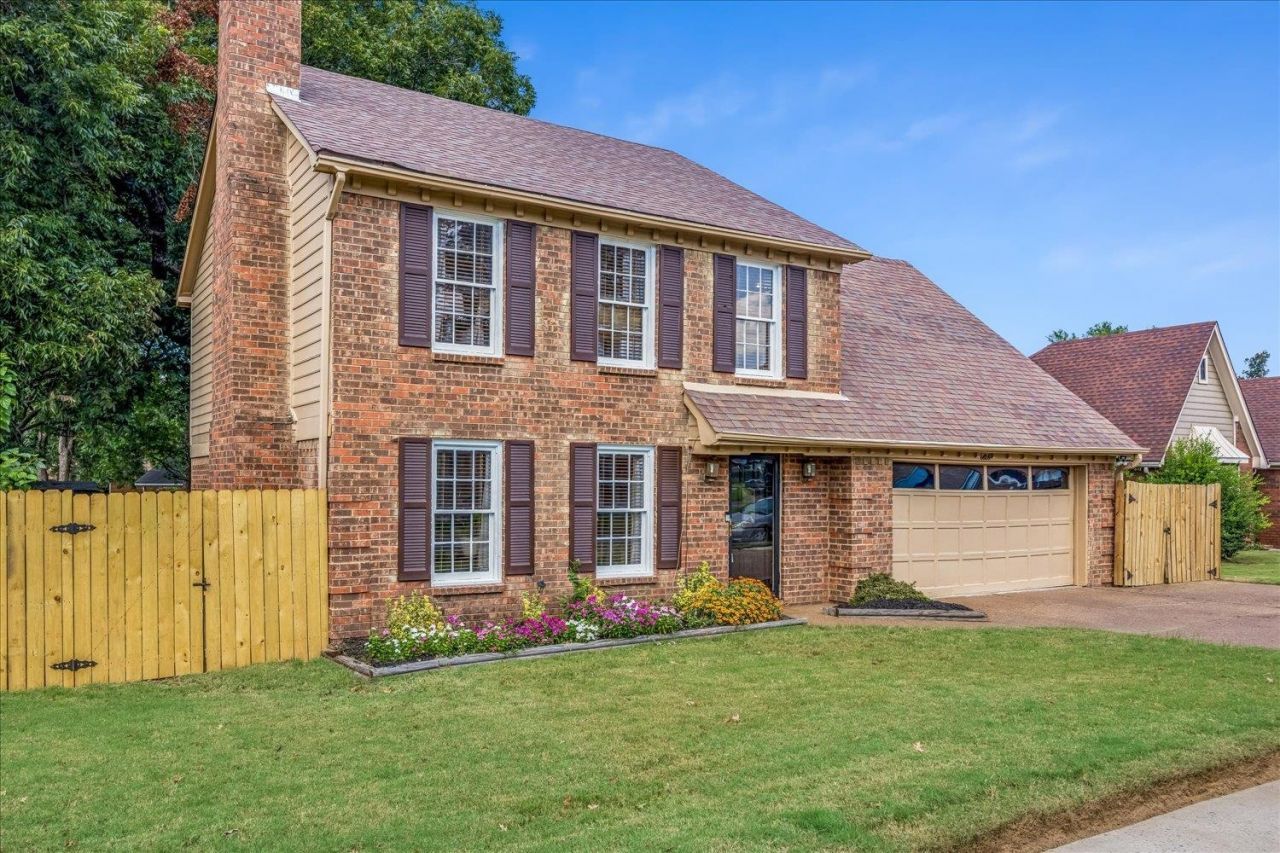
Welcome to 6606 Shaker Lane?a spacious, well-maintained traditional home offering a flexible layout and plenty of room to spread out! The inviting great room features a classic brick fireplace and flows easily into the formal dining room and eat-in kitchen, complete with abundant cabinetry, generous counter space, tile backsplash and a sunny breakfast area. Upstairs, the large primary suite offers a vaulted ceiling and private bath with a jetted tub. Additional bedrooms, a dedicated office/flex room and an oversized bonus room provide endless possibilities for working, relaxing or entertaining. Outside, enjoy a patio overlooking the fully fenced backyard with mature shade trees, plus a two-car garage. Conveniently located near shopping, dining and major roadways?this home is ready for its next chapter!
Property Features
Property Type: Residential - Single Family
Cooling: Central
Fenced: Yes
Garage: 2 car attached
Heating: Central
Home Style: Traditional
Lot Size: 0.18 Acres
Roof Type: Composition Shingles
Year Built: 1988
Feature Descriptions
Additional Rooms: Laundry Room
Bed and Bath: All Bedrooms Up, Primary Up
Days on Site: 10
Exterior: Patio
Exterior/ Windows: Brick Veneer
Fireplace: Masonry
Floors/ Ceilings: Part Carpet, Tile
Interior Equipment: Range/Oven, Dishwasher, Microwave
Living/ Dining Room: Separate Living Room, Separate Den
Lot: Level, Landscaped, Wood Fenced
Master Bath: Double Sinks
Master Bedroom: Level 2
Parking/ Storage: Front-Load Garage
Total Rooms: 7
Water/ Sewer: Public Sewer, Public Water
Room Sizes
Dining Area: 0
Den/ Great Room: 0
Living room: 0
Listed By / Shown By
Listed By
Agency Name: Crye-Leike, Inc., REALTORS
Agency Phone: 901-756-8900
Shown By
Agency Title: Local Agency Realty Group
Agency Phone: 662-253-0808

Estimate Your Payment
Estimated Payment
$ 1,353.71 per month $1,291.00 Principal & Interest $0.00 Property Tax (data not provided by mls) $62.71 Homeowner's Insurance
6606 Shaker Ln | MLS# 10228769
This single family home located at 6606 Shaker Ln, Memphis, TN 38141 is currently listed for sale with an asking price of $215,000. This property was built in 1988 and has 4 bedrooms and 2 full and 1 partial baths. Shaker Ln is located in the QUAIL RIDGE PH1 subdivision. Search QUAIL RIDGE PH1 real estate on www.localagencyrealty.com today.