
BEDS3
BATHS2 full
MLS#10228742
STATUSActive
PROPERTY TYPEResidential - Single Family
SUBDIVISIONSUNGATE
Property Description
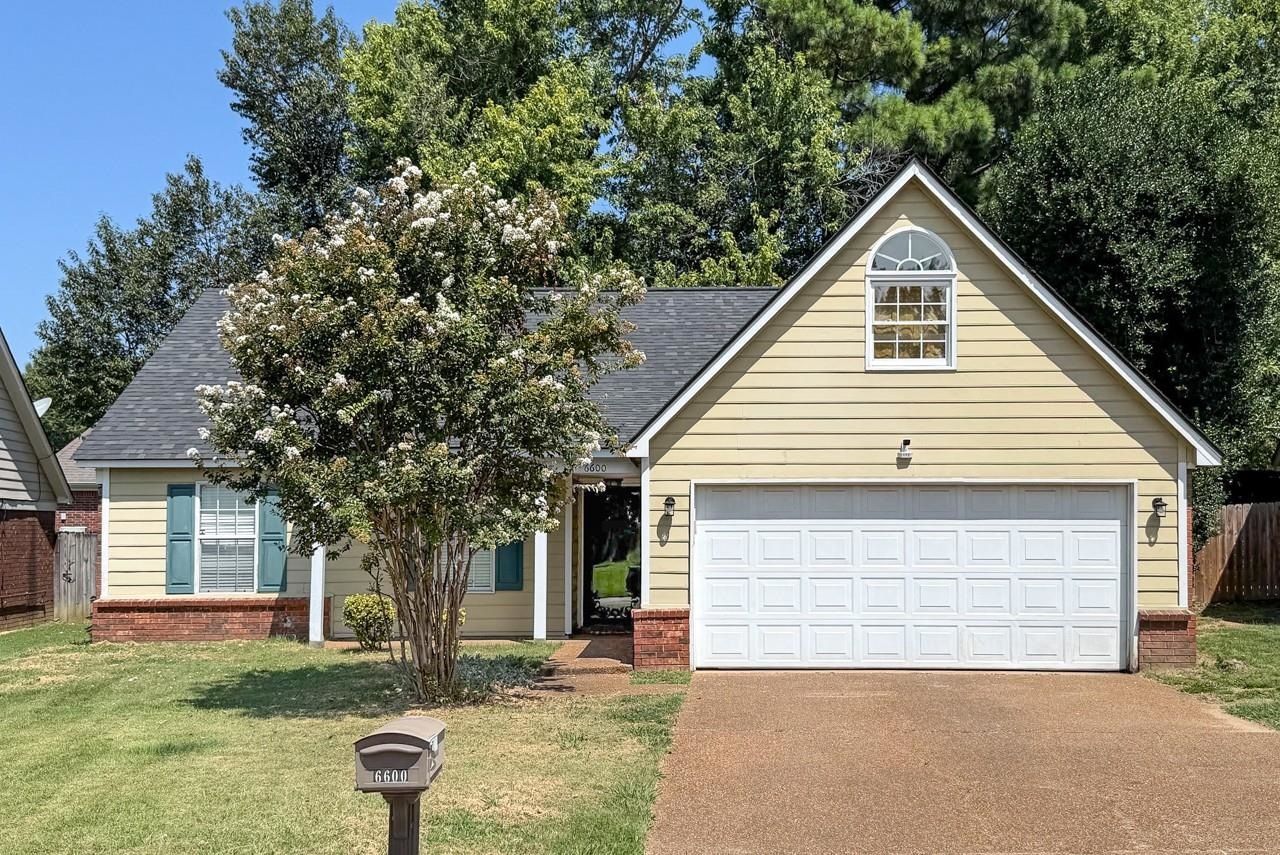
Welcome home to one of the largest homes in Bartlett's Sungate subdivision! This spacious home offers over 1,800 heated square feet with 3 BR, 2 BA, an open loft/home office space, a large bonus room, and separate dining and breakfast areas. Enjoy new wood flooring throughout the downstairs, a vaulted living room ceiling, corner fireplace, stainless kitchen appliances, and a spacious walk-in pantry. A large walk-in attic/unfinished area provides excellent storage and future expansion potential. The roof was replaced in 2023, and the water heater in 2024. Relax in the private fenced backyard with a covered patio. Enjoy the neighborhood walking trail, Bartlett schools, and convenient access to nearby shopping, dining, and amenities. 24-hour showing notice required.
Property Features
Property Type: Residential - Single Family
Cooling: Ceiling Fan(s), Central
Fenced: Yes
Fireplaces: 1
Garage: 2 car attached
Heating: Central, Gas
Home Style: Traditional
Lot Size: 0.13 Acres
Roof Type: Composition Shingles
Year Built: 1989
Feature Descriptions
Additional Rooms: Laundry Closet, Bonus Room, Entry Hall, Loft/Balcony, Other (See Remarks)
Bed and Bath: All Bedrooms Down, Primary Down, Full Bath Down
Days on Site: 12
Exterior: Covered Patio
Exterior/ Windows: Brick Veneer, Wood/Composition, Aluminum Window(s), Storm Door(s)
Fireplace: Prefabricated, In Living Room
Flood Insurance Required: No
Floors/ Ceilings: Wood Laminate Floors, Part Carpet,9 or more Ft. Ceiling
Interior: All Window Treatments, Walk-In Closet(s), Walk-In Attic, Security System, Smoke Detector(s), Monitored Alarm
Interior Equipment: Range/Oven, Self Cleaning Oven, Disposal, Dishwasher, Cable Available, Satellite Dish
Living/ Dining Room: Separate Dining Room, Eat-In Kitchen, Pantry, Washer/Dryer Connections
Lot: Some Trees, Wood Fenced
Master Bedroom: Level 1,Walk-In Closet, Full Bath
Parking/ Storage: Garage Door Opener(s), Front-Load Garage
Security: yes
Total Rooms: 8
Water/ Sewer: Gas Water Heater, Public Sewer, Public Water
Room Sizes
Primary Bedroom: 15x13
Bedroom 2: 11x10
Bedroom 3: 10x9
Dining Area: 10x9
Den/ Great Room: 0
Kitchen: 17x9
Bonus Room: 20x8
Office: 18x9
Living room: 22x15
Listed By / Shown By
Listed By
Agency Name: Crye-Leike, Inc., REALTORS
Agency Phone: 901-372-3690
Shown By
Agency Title: Local Agency Realty Group
Agency Phone: 662-253-0808

Estimate Your Payment
Estimated Payment
$ 1,668.52 per month $1,591.23 Principal & Interest $0.00 Property Tax (data not provided by mls) $77.29 Homeowner's Insurance
6600 Sungate Cir | MLS# 10228742
This single family home located at 6600 Sungate Cir, Bartlett, TN 38135 is currently listed for sale with an asking price of $265,000. This property was built in 1989 and has 3 bedrooms and 2 full baths. Sungate Cir is located in the SUNGATE subdivision. Search SUNGATE real estate on www.localagencyrealty.com today.