
BEDS4
BATHS3 full 1 partial
MLS#10223937
STATUSActive
PROPERTY TYPEResidential - Single Family
SUBDIVISIONRiver Oaks
Property Description
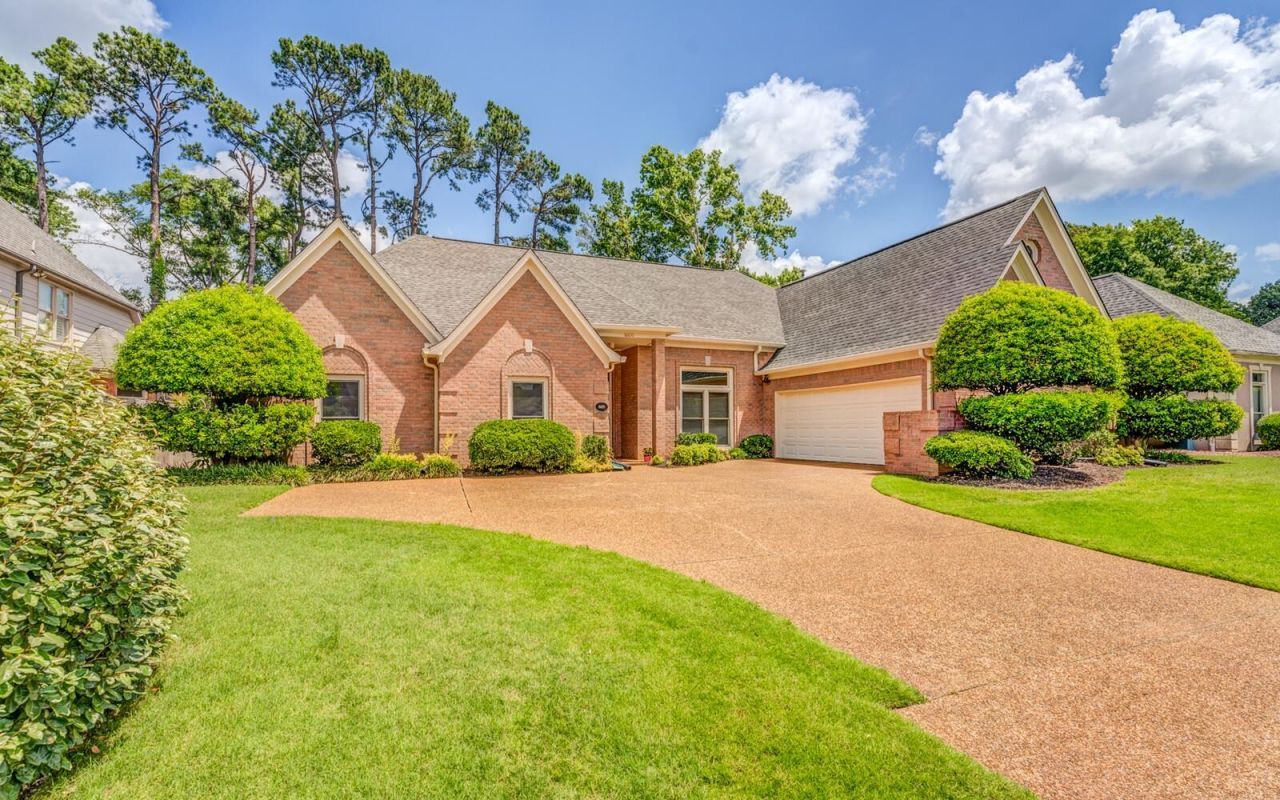
Tucked away in a quiet, coveted quadrant of River Oaks! This custom 4 bed 3.5 bath is Move in Ready & the definition of effortless luxury, low maintenance and convenience. Boasting strong bones & an unbeatable layout for forever living. The spectacular floor plan prioritizes single-level ease, featuring a sprawling Primary Suite and 2 other generous bedrooms on the main floor. Dramatic 12-ft ceilings with embossed crown molding elevate the living spaces & the beautiful new flooring and fresh paint makes the house shine and gives you a lovely neutral palette. The airy kitchen radiates natural light, and Spanish tile opens to a cozy Hearth room with a FP- The heart of the home. A discreet staircase leads to an enormous private upper suite. (Perfect for guests or in-laws) Enjoy peace of mind with new windows, fresh interior & exterior paint and a full home Generac generator. This well-maintained & 1 owner home is centrally located by 240, award winning Schools, JCC, shopping & dining!
Property Features
Property Type: Residential - Single Family
Cooling: Central
Fenced: Yes
Fireplaces: 2
Garage: 2 car attached
Heating: Central
Home Style: Traditional
Roof Type: Composition Shingles
Year Built: 1995
Feature Descriptions
Bed and Bath: 1 or More BR Down, Primary Down, Vaulted/Coffered Primary, Renovated Bathroom, Double Vanity Bath, Full Bath Down, Half Bath Down
Days on Site: 33
Exterior: Patio, Well Landscaped Grounds, Wood Fence, Generator
Exterior/ Windows: Brick Veneer, Wood/Composition, Double Pane Window(s)
Flood Insurance Required: No
Floors/ Ceilings: Tile, Vinyl/Luxury Vinyl Floor, Smooth Ceiling,9 or more Ft. Ceiling, Vaulted/Coff/Tray Ceiling
Living/ Dining Room: Separate Living Room, Separate Dining Room, Separate Den, Great Room, Pantry, Island In Kitchen, Keeping/Hearth Room
Lot: Level, Landscaped, Professionally Landscaped, Wood Fenced
Parking/ Storage: Driveway/Pad, Front-Load Garage
Total Rooms: 8
Water/ Sewer: Public Sewer, Public Water
Room Sizes
Dining Area: 0
Den/ Great Room: 0
Kitchen: 0
Breakfast Room: 0
Living room: 0
Listed By / Shown By
Listed By
Agency Name: eXp Realty
Shown By
Agency Title: Local Agency Realty Group
Agency Phone: 662-253-0808

Estimate Your Payment
Estimated Payment
$ 2,958.64 per month $2,821.58 Principal & Interest $0.00 Property Tax (data not provided by mls) $137.05 Homeowner's Insurance
6600 Quail Pointe Cir N | MLS# 10223937
This single family home located at 6600 Quail Pointe Cir N, Memphis, TN 38120 is currently listed for sale with an asking price of $469,900. This property was built in 1995 and has 4 bedrooms and 3 full and 1 partial baths. Quail Pointe Cir N is located in the River Oaks subdivision. Search River Oaks real estate on www.localagencyrealty.com today.