
BEDS4
BATHS3 full
MLS#10226027
STATUSActive
PROPERTY TYPEResidential - Single Family
SUBDIVISIONGARDENS OF BARTLETT DOWNS
Property Description
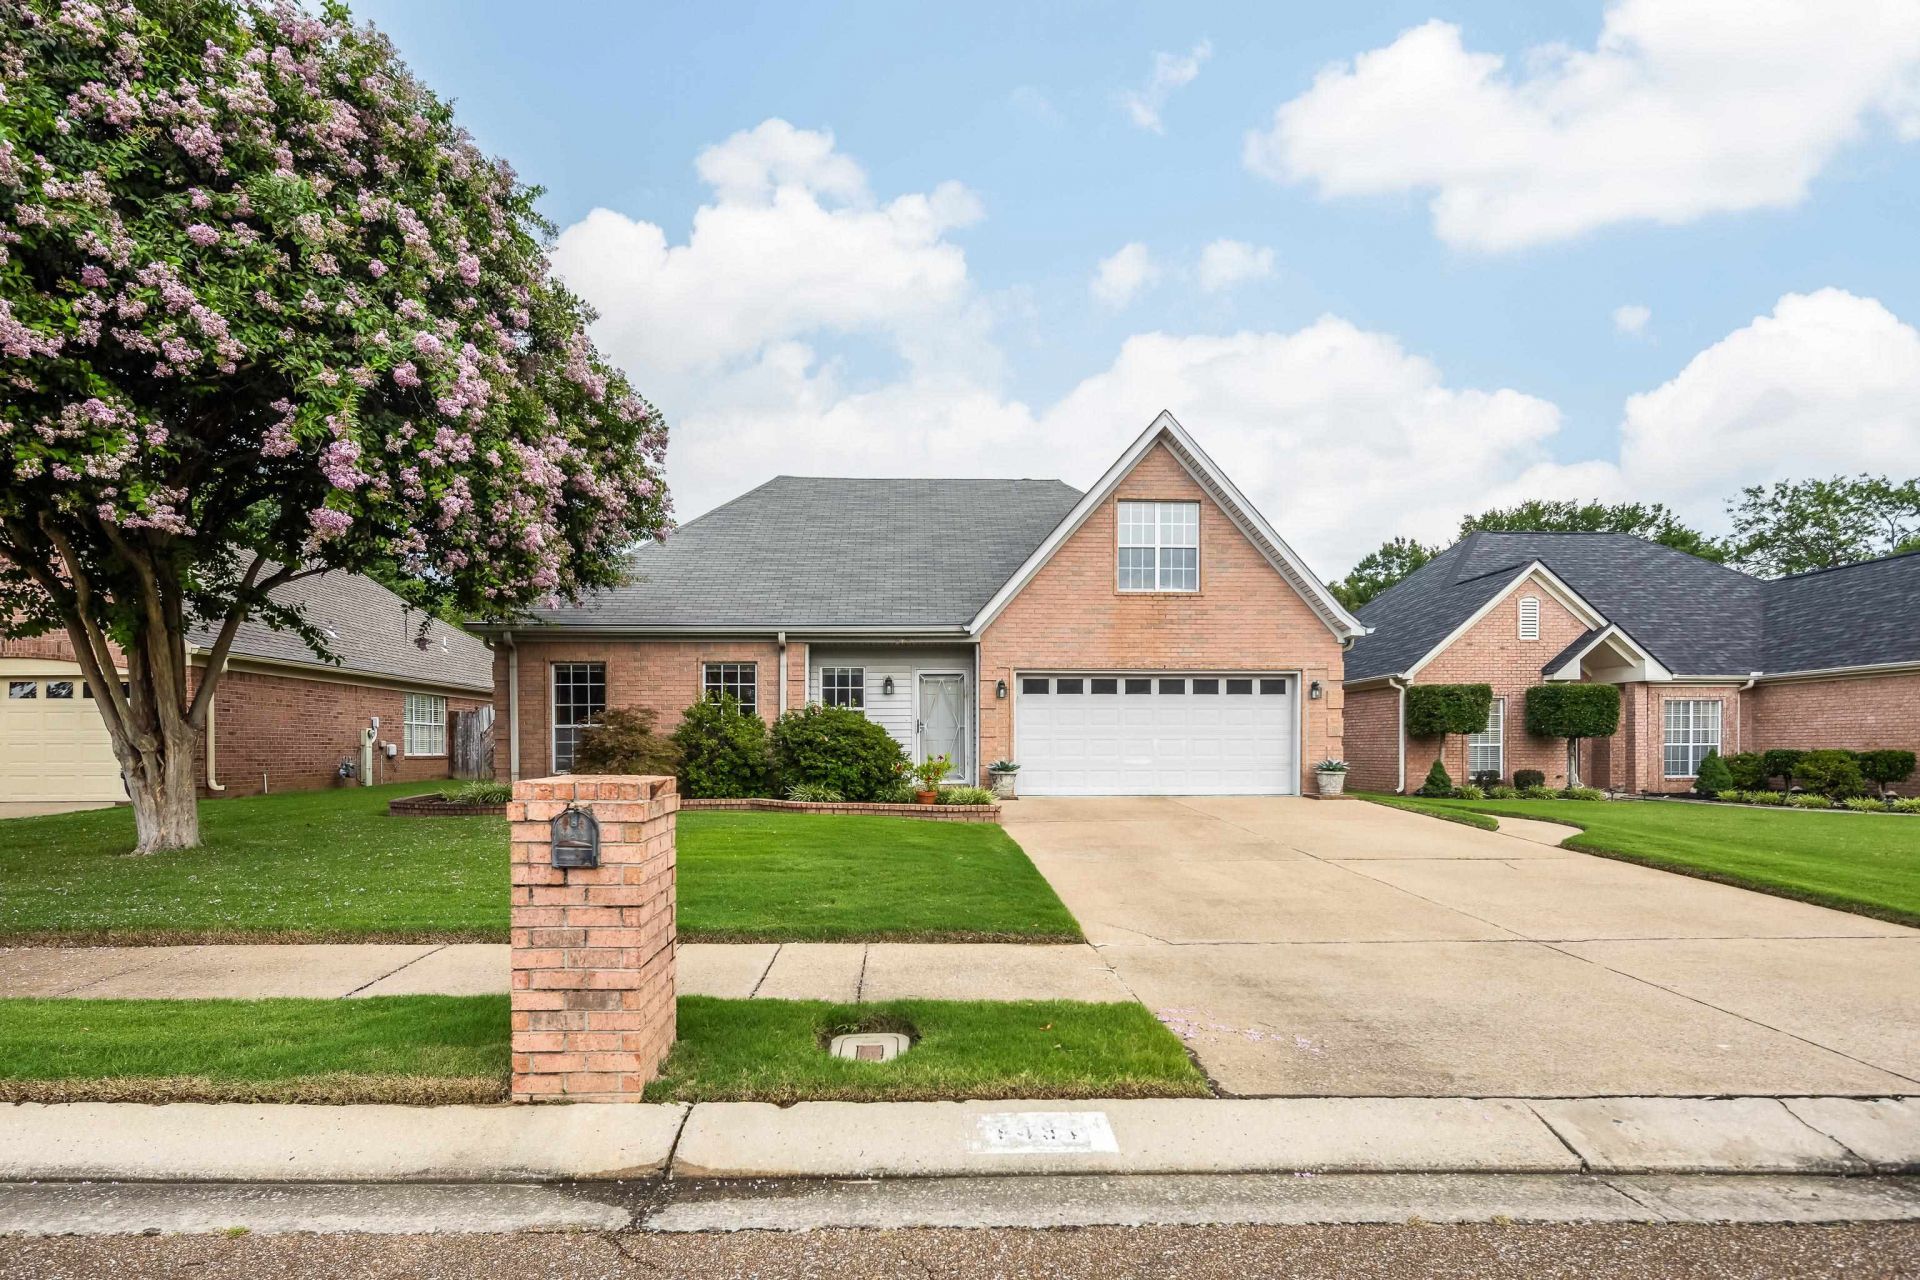
Offering the convenience of two bedrooms on the main level and the peace of mind of a whole-home generator make this one feel like home the moment you arrive. Nestled in a charming Bartlett neighborhood, this beautifully maintained 4-bedroom, 3-bath home offers a flexible floor plan with two bedrooms on the main level, including a spacious primary suite with dual closets and a private bath. Gather around the fireplace, host holiday dinners in the formal dining room, or enjoy everyday meals in the bright eat-in kitchen with abundant cabinetry and a newer dishwasher. Upstairs, an oversized bedroom with skylights offers space for guests, a bonus room, or home office. Relax beneath the covered patio and appreciate valuable updates including a whole-home generator, new 2025 HVAC, gutter guards, irrigation system and a dedicated laundry room. This is the kind of home that's been cared for with pride and is ready to welcome its next owners.
Property Features
Property Type: Residential - Single Family
Cooling: Ceiling Fan(s), Central
Fenced: Yes
Fireplaces: 1
Garage: 2 car attached
Heating: Central, Gas
Home Style: Traditional
Lot Size: 0.16 Acres
Roof Type: Composition Shingles
Year Built: 1994
Feature Descriptions
Additional Rooms: Laundry Room, Entry Hall, Attic
Bed and Bath: Primary Down, Vaulted/Coffered Primary, Split Bedroom Plan, Luxury Primary Bath, Double Vanity Bath, Whirlpool(s), Separate Tub & Shower, Full Bath Down, Other (See Remarks), Vinyl/Luxury Vinyl Floor
Days on Site: 50
Exterior: Wrought Iron Security Drs, Covered Patio, Generator
Exterior/ Windows: Brick Veneer, Wood/Composition, Double Pane Window(s)
Fireplace: In Den/Great Room
Floors/ Ceilings: Wood Laminate Floors, Part Carpet, Tile, Sprayed Ceiling
Interior: Walk-In Closet(s), Walk-In Attic
Interior Equipment: Range/Oven, Disposal, Dishwasher, Microwave
Living/ Dining Room: Separate Dining Room, Great Room, Updated/Renovated Kitchen, Separate Breakfast Room, Pantry, Vinyl/Luxury Vinyl Floor
Lot: Some Trees, Level, Landscaped, Wood Fenced
Master Bath: Double Sinks, Separate Shower, Tile Floor, Vaulted/Coffered Ceiling, Whirlpool Tub
Master Bedroom: Level 1,Walk-In Closet, Full Bath, Vaulted/Coffered Ceiling, Carpet
Parking/ Storage: Driveway/Pad, Garage Door Opener(s), Front-Load Garage
Total Rooms: 8
Water/ Sewer: Public Sewer, Public Water
Room Sizes
Primary Bedroom: 15x13
Bedroom 2: 12x12
Bedroom 3: 14x12
Bedroom 4: 26x14
Dining Area: 15x12
Den/ Great Room: 18x15
Kitchen: 12x10
Breakfast Room: 12x8
Living room: .
Listed By / Shown By
Listed By
Agency Name: Coldwell Banker Collins-Maury
Agency Phone: 901-259-8550
Shown By
Agency Title: Local Agency Realty Group
Agency Phone: 662-253-0808

Estimate Your Payment
Estimated Payment
$ 2,046.30 per month $1,951.51 Principal & Interest $0.00 Property Tax (data not provided by mls) $94.79 Homeowner's Insurance
6494 Gillia Cir S | MLS# 10226027
This single family home located at 6494 Gillia Cir S, Bartlett, TN 38135 is currently listed for sale with an asking price of $325,000. This property was built in 1994 and has 4 bedrooms and 3 full baths. Gillia Cir S is located in the GARDENS OF BARTLETT DOWNS subdivision. Search GARDENS OF BARTLETT DOWNS real estate on www.localagencyrealty.com today.