
BEDS3
BATHS2 full
MLS#10228421
STATUSActive
PROPERTY TYPEResidential - Single Family
SUBDIVISIONGARDENS OF BARTLETT DOWNS
Property Description
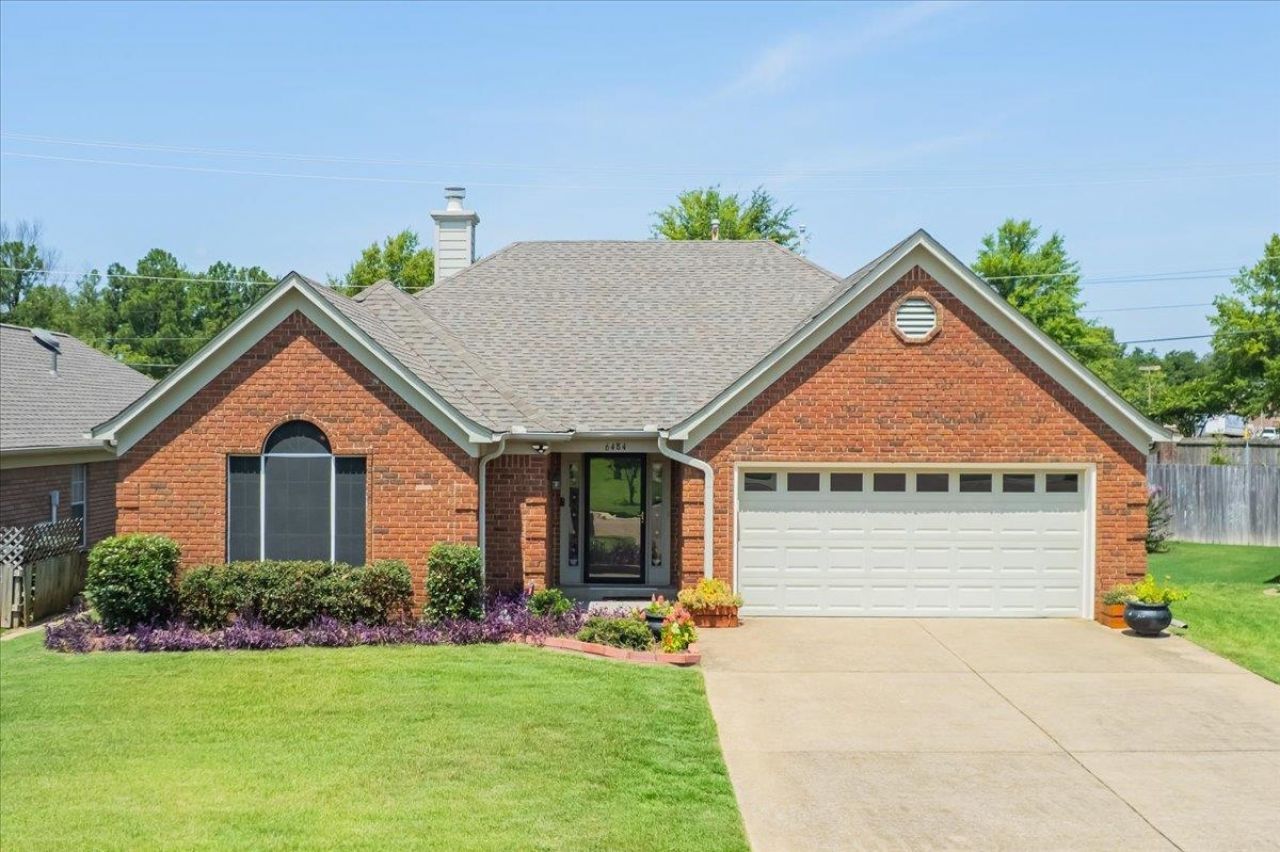
Welcome home to this beautifully updated 3-bedroom, 2-bath, one-level home tucked away in a lovely, private neighborhood! The desirable split-bedroom floor plan offers both comfort and privacy, with beautiful hardwood floors flowing through the Entry Hall , Great Room, Dining Room and Primary Bedroom. The newly renovated kitchen (2023) is fresh and inviting, while the renovated Primary Bathroom (2022) adds an updated touch to the spacious Primary Suite. This home has been exceptionally well maintained with many important updates already completed, including a new roof in 2021, HVAC in 2019, new windows in 2024, and a new hot water heater in 2025 . With everything conveniently located on one floor , this move-in-ready home combines an easy-living floor plan, beautiful updates, and a peaceful neighborhood setting. A wonderful opportunity to move right in and enjoy! . Large Deck on back of home for summer barbecues , this home is Move in Ready. Full of Sunlight .
Property Features
Property Type: Residential - Single Family
Cooling: Central
Fenced: Yes
Fireplaces: 1
Garage: 2 car attached
Heating: Central
Home Style: Traditional
Lot Size: 0.15 Acres
Roof Type: Composition Shingles
Year Built: 1995
Feature Descriptions
Additional Rooms: Laundry Closet, Entry Hall
Bed and Bath: All Bedrooms Up, Primary Down, Double Vanity Bath
Days on Site: 17
Exterior: Patio, Wood Fence
Exterior/ Windows: Brick Veneer
Fireplace: Ventless Gas Fireplace, In Den/Great Room
Floors/ Ceilings: Part Hardwood, Part Carpet, Tile
Interior Equipment: Range/Oven, Cooktop, Disposal, Dishwasher
Living/ Dining Room: Updated/Renovated Kitchen, Eat-In Kitchen
Lot: Level
Master Bath: Double Sinks, Whirlpool Tub, Separate Shower, Smooth Ceiling, Tile Floor
Master Bedroom: Level 1,Walk-In Closet, Full Bath, Smooth Ceiling, Tile Floor, Hardwood Floor
Parking/ Storage: Driveway/Pad
Total Rooms: 6
Water/ Sewer: Gas Water Heater, Public Water, Public Sewer
Room Sizes
Primary Bedroom: 15x15
Bedroom 2: 13x12
Bedroom 3: 12x12
Dining Area: 13x11
Den/ Great Room: 18x17
Kitchen: 13x15
Listed By / Shown By
Listed By
Agency Name: Coldwell Banker Collins-Maury
Agency Phone: 901-259-8500
Shown By
Agency Title: Local Agency Realty Group
Agency Phone: 662-253-0808

Estimate Your Payment
Estimated Payment
$ 2,140.12 per month $2,040.98 Principal & Interest $0.00 Property Tax (data not provided by mls) $99.14 Homeowner's Insurance
6484 Gillia Cir | MLS# 10228421
This single family home located at 6484 Gillia Cir, Bartlett, TN 38135 is currently listed for sale with an asking price of $339,900. This property was built in 1995 and has 3 bedrooms and 2 full baths. Gillia Cir is located in the GARDENS OF BARTLETT DOWNS subdivision. Search GARDENS OF BARTLETT DOWNS real estate on www.localagencyrealty.com today.