
BEDS3
BATHS2 full
SQUARE FEET1,940
MLS#4156083
STATUSActive
PROPERTY TYPEResidential - Single Family
SUBDIVISIONLongBranch
Property Description
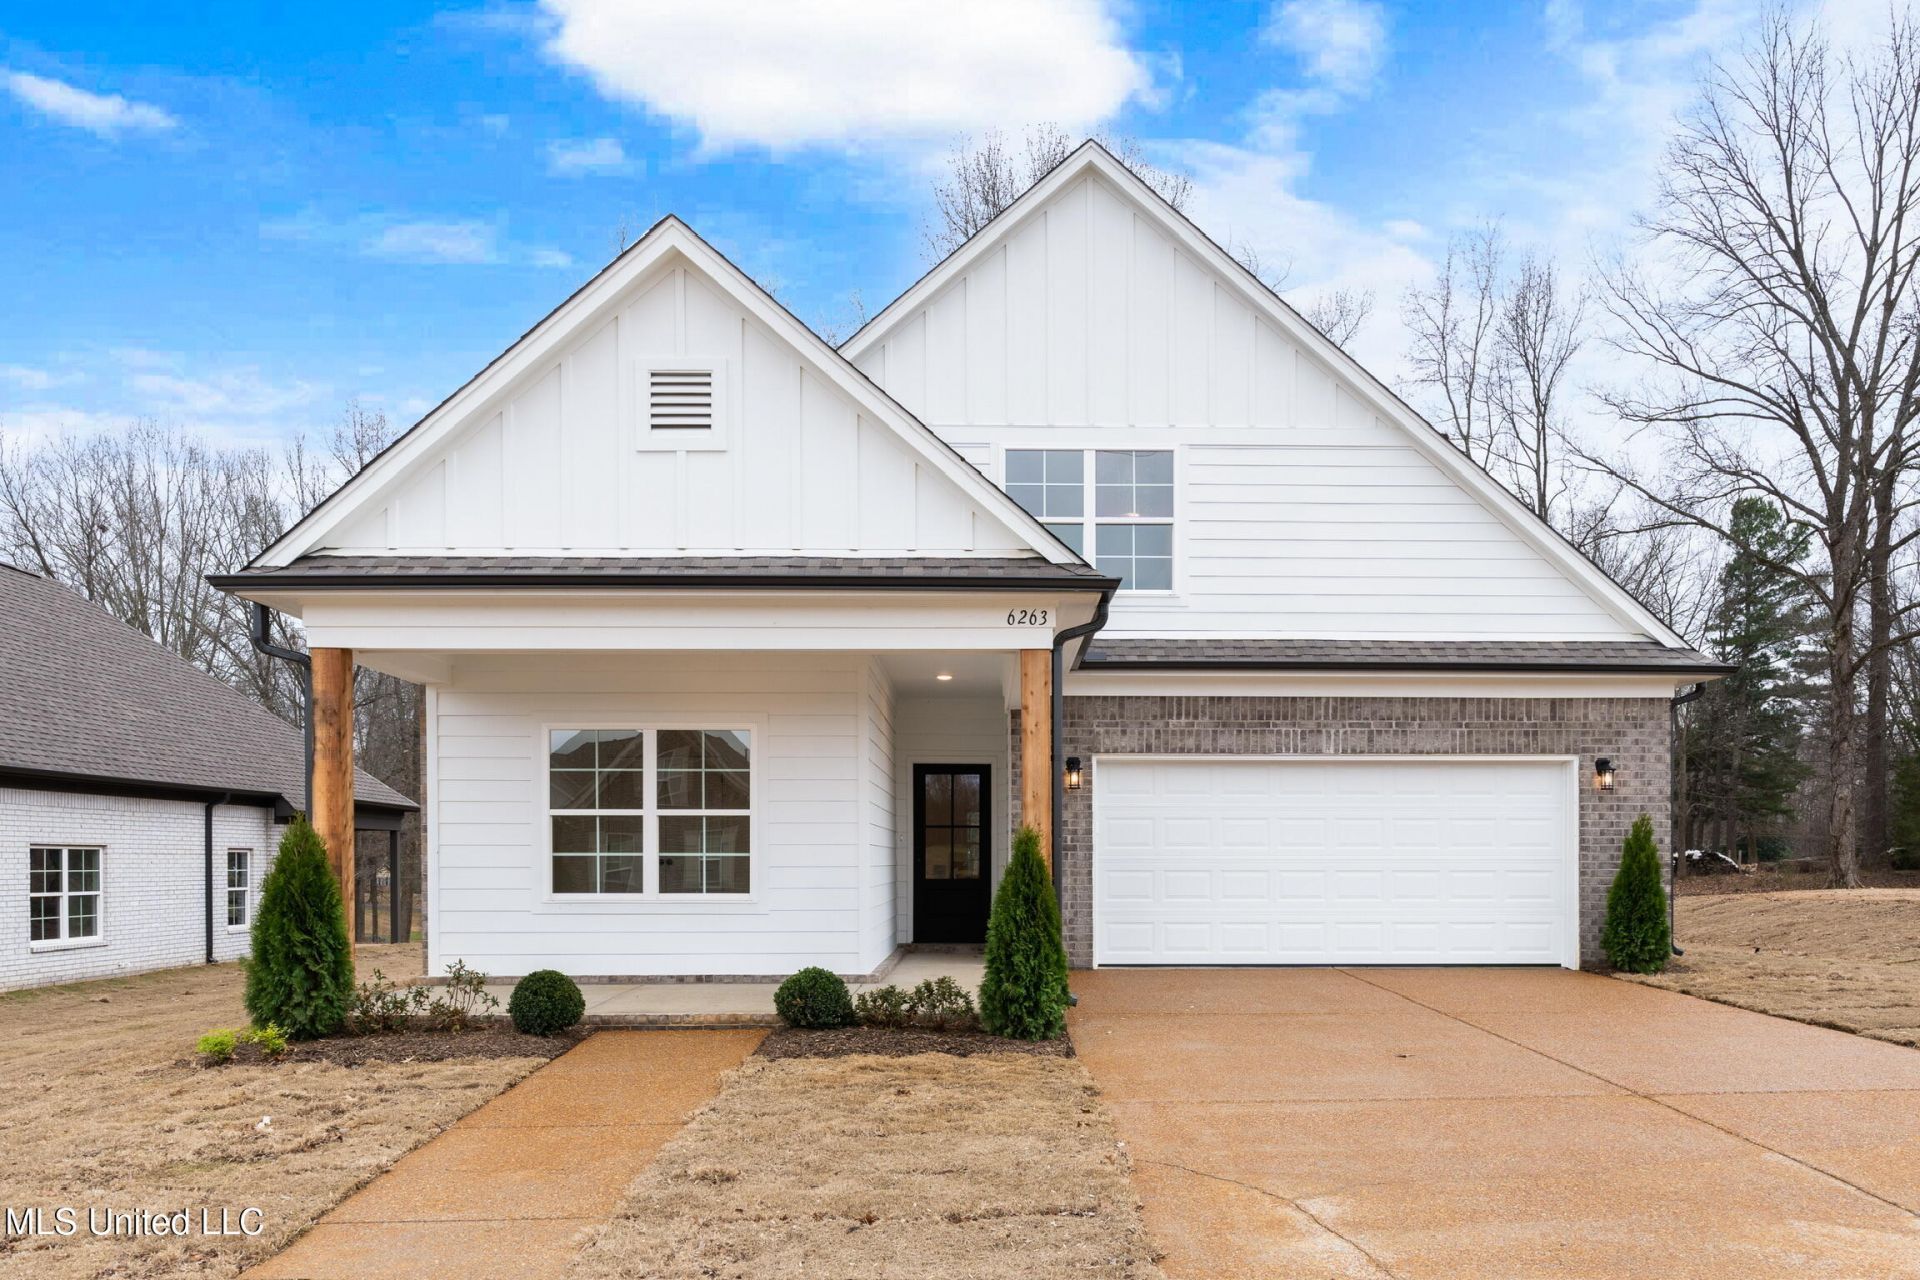
The Avalon plan is among the newest of the house designs built by Sky Lake Construction. This home starts off with a lovely front porch and a recessed garage. You walk into high ceilings and luxury vinyl flooring. Once you make your way into the kitchen, you see this beautiful open floor. This homes kitchen has a perfect sized Island and a large walk-in pantry. The Primary bedroom is located off the back of living room just past the wood stairwell with wrought iron railings. The primary bedroom can also be accessed through the laundry room off the back hallway. The standard features of the home are top notch with a house plan that is extremely well thought out. Including granite countertops, custom cabinetry, stainless steel appliances, soft closing cabinet doors, high ceilings, large covered back porch, and much more! Come see this new home today.
Property Features
Property Type: Residential - Single Family
Garage: 2
Lot Size: 0.75 Acres
Roof Type: Architectural Shingles
Stories: 2.0
Taxes: $0
Year Built: 2026
Feature Descriptions
Flooring: Carpet, Combination, Luxury Vinyl
HOA Fee: $300/ Annually
Lot: Landscaped, Cleared, Rectangular Lot
Parcel#: Unassigned
Patio/Porch: Covered, Front Porch
Security: Carbon Monoxide Detector(s), Smoke Detector(s)
Sewer: Public Sewer
Water: Public
Window: Insulated Windows, Screens, Shutters
Room Sizes
Family Room: Level - First
Kitchen: Level - First
Primary Bedroom: Level - First
Bedroom: Level - First
Bedroom: Level - First
Utility Room: Level - First
Bonus Room: Level - Second
Local Schools
High School: Lake Cormorant
Middle School: Lake Cormorant
Elementary School: Lake Cormorant
Listed By / Shown By
Listed By
Agency Name: Sky Lake Realty LLC
Shown By
Agency Title: Local Agency Realty Group
Agency Phone: 662-253-0808

Estimate Your Payment
Estimated Payment
$ 2,051.97 per month $1,956.91 Principal & Interest $0.00 Property Tax (data not provided by mls) $95.05 Homeowner's Insurance
6465 Clover Court | MLS# 4156083
This single family home located at 6465 Clover Court, Walls, MS 38680 is currently listed for sale with an asking price of $325,900. This property was built in 2026 and has 3 bedrooms and 2 full baths with 1940 sq. ft. Clover Court is located in the LongBranch subdivision. Search LongBranch real estate on www.localagencyrealty.com today.