
BEDS5
BATHS3 full
MLS#10227604
STATUSActive
PROPERTY TYPEResidential - Single Family
SUBDIVISIONCAMBRIDGE MANOR PH2
Property Description
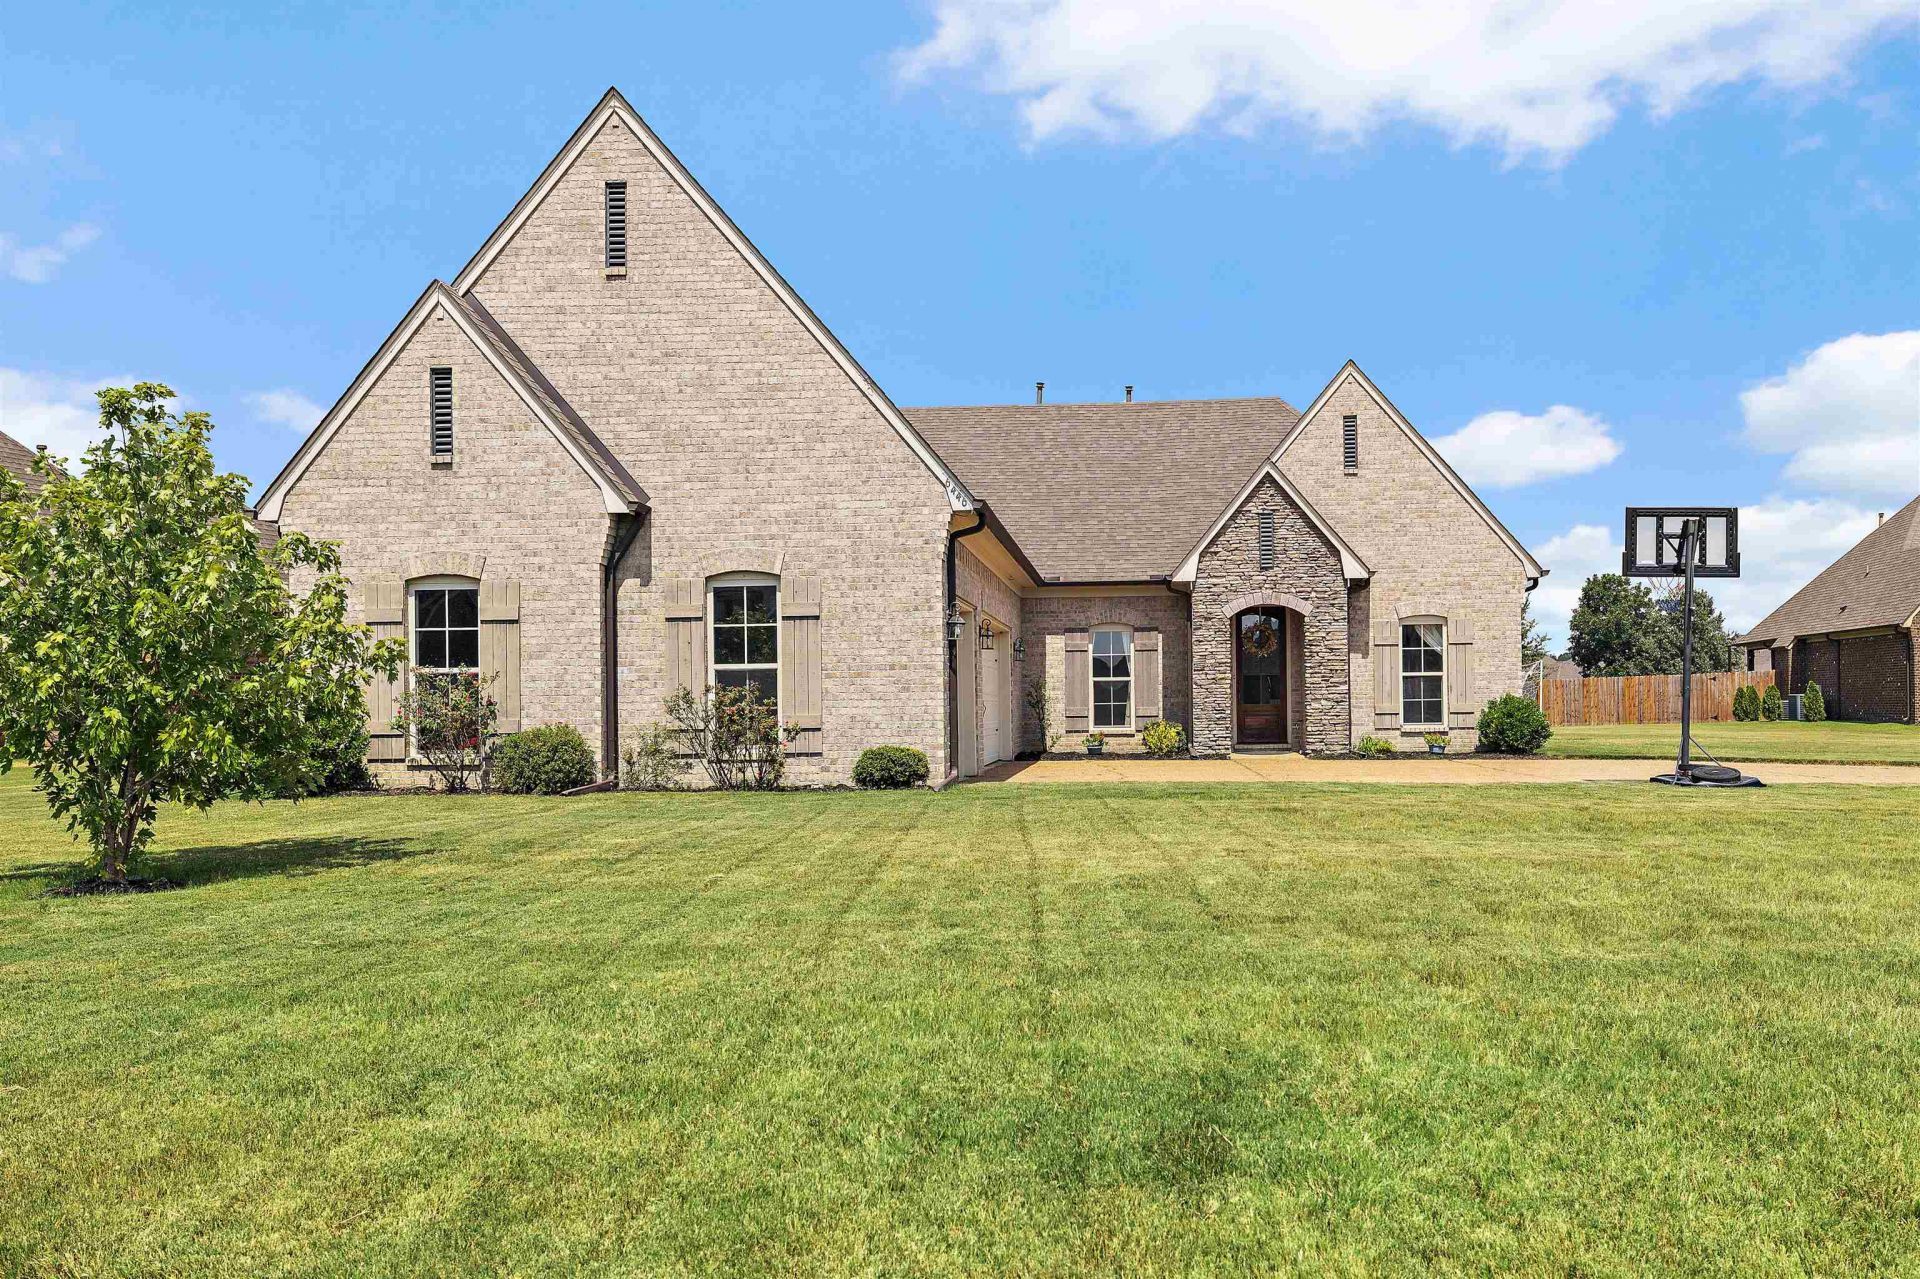
MOTIVATED SELLERS! Bring all offers. Rare opportunity on nearly 1/2 acre lot, backing up to a beautiful lake w/ gated access to fishing & walking paths. Big backyard comes w/ extended covered patio w/ gas line for grilling & TV hookup, perfect for entertaining or relaxing. A big bright kitchen features a HUGE island w/ beverage fridge, ample cabinet space, double oven, & custom backsplash. The flexible floor plan includes 4 bedrooms w/ big bonus room + additional room perfect for a 5th br or office, 3 full baths, large dining area off the kitchen, & entry flex room that can be used as a den or formal dining room. A 3 car garage, large attic, big laundry room w/ closet, pantry under stairs w/ wooden shelving & additional hall pantry, all provide abundant storage. Schedule your showing today, before it's gone!
Property Features
Property Type: Residential - Single Family
Cooling: Central
Fenced: Yes
Fireplaces: 1
Garage: 3 car attached
Heating: Central
Home Style: Traditional
Lot Size: 0.45 Acres
Roof Type: Composition Shingles
Year Built: 2016
Feature Descriptions
Bed and Bath: Primary Down, Vaulted/Coffered Primary, Whirlpool(s), Vinyl/Luxury Vinyl Floor
Days on Site: 28
Exterior: Covered Patio, Iron Fence
Exterior/ Windows: Brick Veneer, Wood/Composition, Stone
Fireplace: Gas Starter
Floors/ Ceilings: Part Carpet, Vinyl/Luxury Vinyl Floor
Interior: Walk-In Attic, Mud Room
Living/ Dining Room: Separate Dining Room, Great Room, Updated/Renovated Kitchen, Eat-In Kitchen, Breakfast Bar, Separate Breakfast Room, Pantry, Island In Kitchen, Washer/Dryer Connections, Vinyl/Luxury Vinyl Floor
Lot: Water View, Water Access, Cove, Corner, Landscaped
Master Bath: Double Sinks, Separate Shower, Smooth Ceiling, Tile Floor, Whirlpool Tub
Neighborhood Amenities: Lake
Parking/ Storage: Driveway/Pad, More than 3 Coverd Spaces, Garage Door Opener(s), Front-Load Garage
Total Rooms: 9
Water/ Sewer: Electric Water Heater, Public Sewer, Public Water
Room Sizes
Primary Bedroom: 17x13
Bedroom 2: 11x12
Bedroom 3: 11x12
Bedroom 4: 11x12
Bedroom 5: 10x14
Dining Area: 14x11
Den/ Great Room: 19x20
Kitchen: 20x11
Bonus Room: 18x18
Living room: 11x17
Listed By / Shown By
Listed By
Agency Name: Bascom Realty
Agency Phone: 901-867-7988
Shown By
Agency Title: Local Agency Realty Group
Agency Phone: 662-253-0808

Estimate Your Payment
Estimated Payment
$ 3,147.53 per month $3,001.72 Principal & Interest $0.00 Property Tax (data not provided by mls) $145.80 Homeowner's Insurance
6446 Anglia Valley Dr | MLS# 10227604
This single family home located at 6446 Anglia Valley Dr, Arlington, TN 38002 is currently listed for sale with an asking price of $499,900. This property was built in 2016 and has 5 bedrooms and 3 full baths. Anglia Valley Dr is located in the CAMBRIDGE MANOR PH2 subdivision. Search CAMBRIDGE MANOR PH2 real estate on www.localagencyrealty.com today.