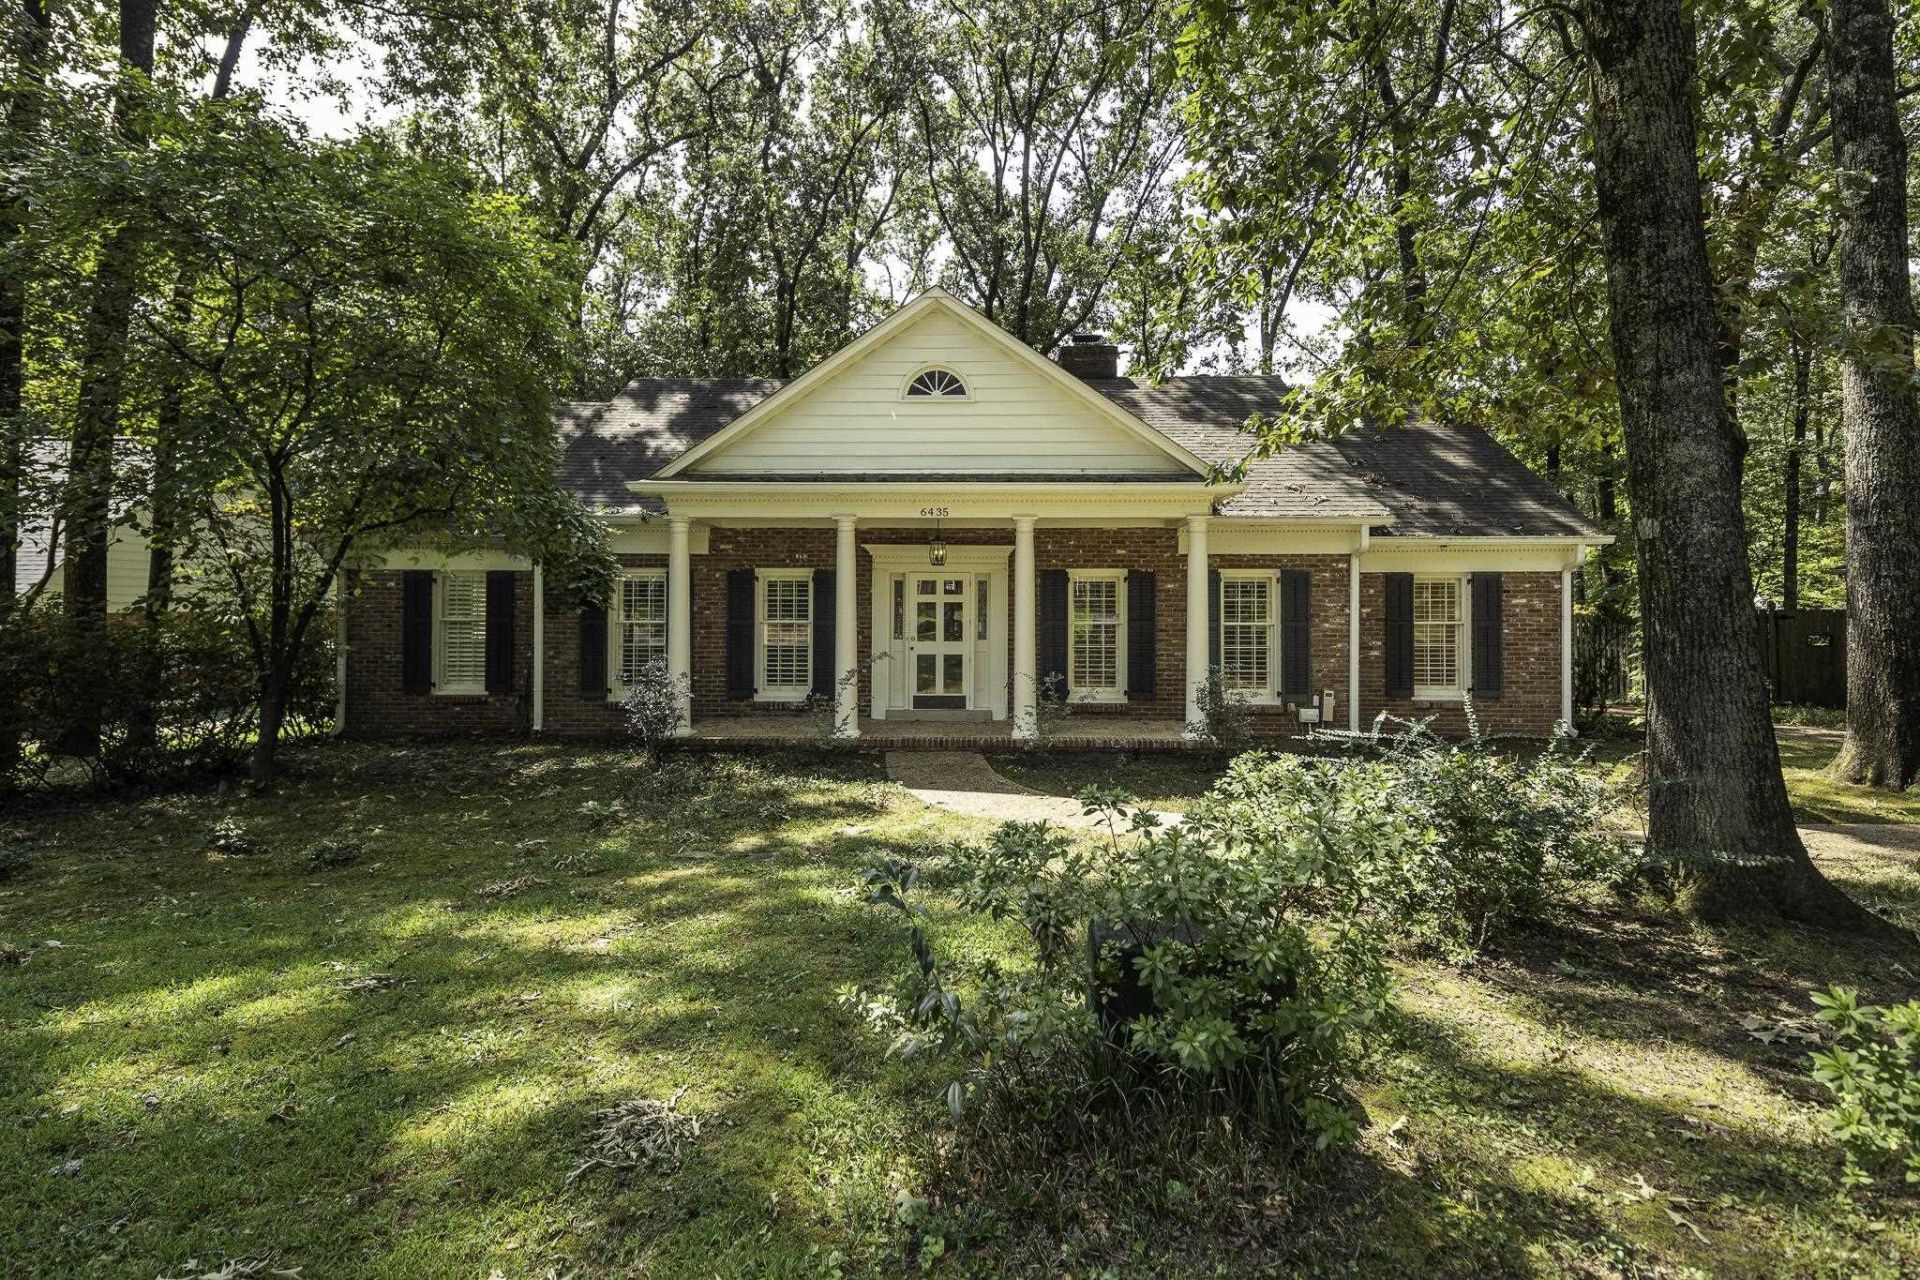

BEDS5
BATHS3 full 1 partial
MLS#10229123
STATUSPending
PROPERTY TYPEResidential - Single Family
SUBDIVISIONKIRBY WOODS BLK D
Property Description
This spacious 5-bedroom home offers a thoughtful floor plan with the primary suite and two additional bedrooms on the main level. The fourth bedroom is currently being used as a generous walk-in closet for the primary suite. The renovated primary bath features double vanities and a large walk-in shower. Upstairs, you'll find a fifth bedroom, bonus/game room, and full bath?perfect for guests, a playroom, home office, or entertainment space. Beautiful hardwood floors run throughout the home. The renovated kitchen is a chef's delight, featuring double ovens, a gas cooktop, microwave, dishwasher, quartz countertops, and a Liebherr Power Cooling built-in refrigerator. The kitchen also includes attractive tile flooring and ample storage and counter space. Additional features include a separate laundry room and convenient half bath. With its flexible floor plan, spacious rooms, and numerous updates, this home offers comfortable living with plenty of space for family and guests.
Property Features
Property Type: Residential - Single Family
Cooling: 220 Wiring, Central
Fenced: Yes
Fireplaces: 1
Heating: Central, Gas
Home Style: Traditional
Lot Size: 0.36 Acres
Roof Type: Composition Shingles
Year Built: 1971
Feature Descriptions
Additional Rooms: Laundry Room, Play Room, Entry Hall, Attic, Storage Room
Bed and Bath: 1 or More BR Down, Primary Down, Renovated Bathroom, Half Bath Down
Days on Site: 4
Exterior: Auto Lawn Sprinkler, Deck
Exterior/ Windows: Brick Veneer, Wood/Composition, Wood Window(s)
Fireplace: Masonry, In Den/Great Room
Floors/ Ceilings: Hardwood Throughout, Tile, Smooth Ceiling, Sprayed Ceiling
Interior: All Window Treatments, Wet Bar, Walk-In Closet(s), Walk-In Attic
Interior Equipment: Double Oven, Cooktop, Gas Cooking, Disposal, Dishwasher, Refrigerator
Living/ Dining Room: Separate Living Room, Separate Dining Room, Separate Den, Updated/Renovated Kitchen, Eat-In Kitchen, Breakfast Bar, Pantry
Lot: Some Trees, Cove, Professionally Landscaped, Wood Fenced
Master Bath: Separate Shower, Tile Floor
Parking/ Storage: Storage Room(s)
Total Rooms: 10
Water/ Sewer: Gas Water Heater, Public Sewer, Public Water
Room Sizes
Primary Bedroom: 17x14
Bedroom 2: 13x11
Bedroom 3: 13x12
Bedroom 4: 12x12
Bedroom 5: 12x12
Dining Area: 14x11
Den/ Great Room: 21x13
Kitchen: 19x10
Bonus Room: 17x14
Living room: 16x13
Listed By / Shown By
Listed By
Agency Name: Marx-Bensdorf, REALTORS
Agency Phone: 901-682-1868
Shown By
Agency Title: Local Agency Realty Group
Agency Phone: 662-253-0808

Estimate Your Payment
Estimated Payment
$ 3,141.86 per month $2,996.32 Principal & Interest $0.00 Property Tax (data not provided by mls) $145.54 Homeowner's Insurance
6435 Kirby Oaks Dr | MLS# 10229123
This single family home located at 6435 Kirby Oaks Dr, Memphis, TN 38119 is currently listed for sale with an asking price of $499,000. This property was built in 1971 and has 5 bedrooms and 3 full and 1 partial baths. Kirby Oaks Dr is located in the KIRBY WOODS BLK D subdivision. Search KIRBY WOODS BLK D real estate on www.localagencyrealty.com today.