
BEDS6
BATHS4 full 1 partial
MLS#10215247
STATUSActive
PROPERTY TYPEResidential - Townhouse
SUBDIVISIONBELMONT PH3
Property Description
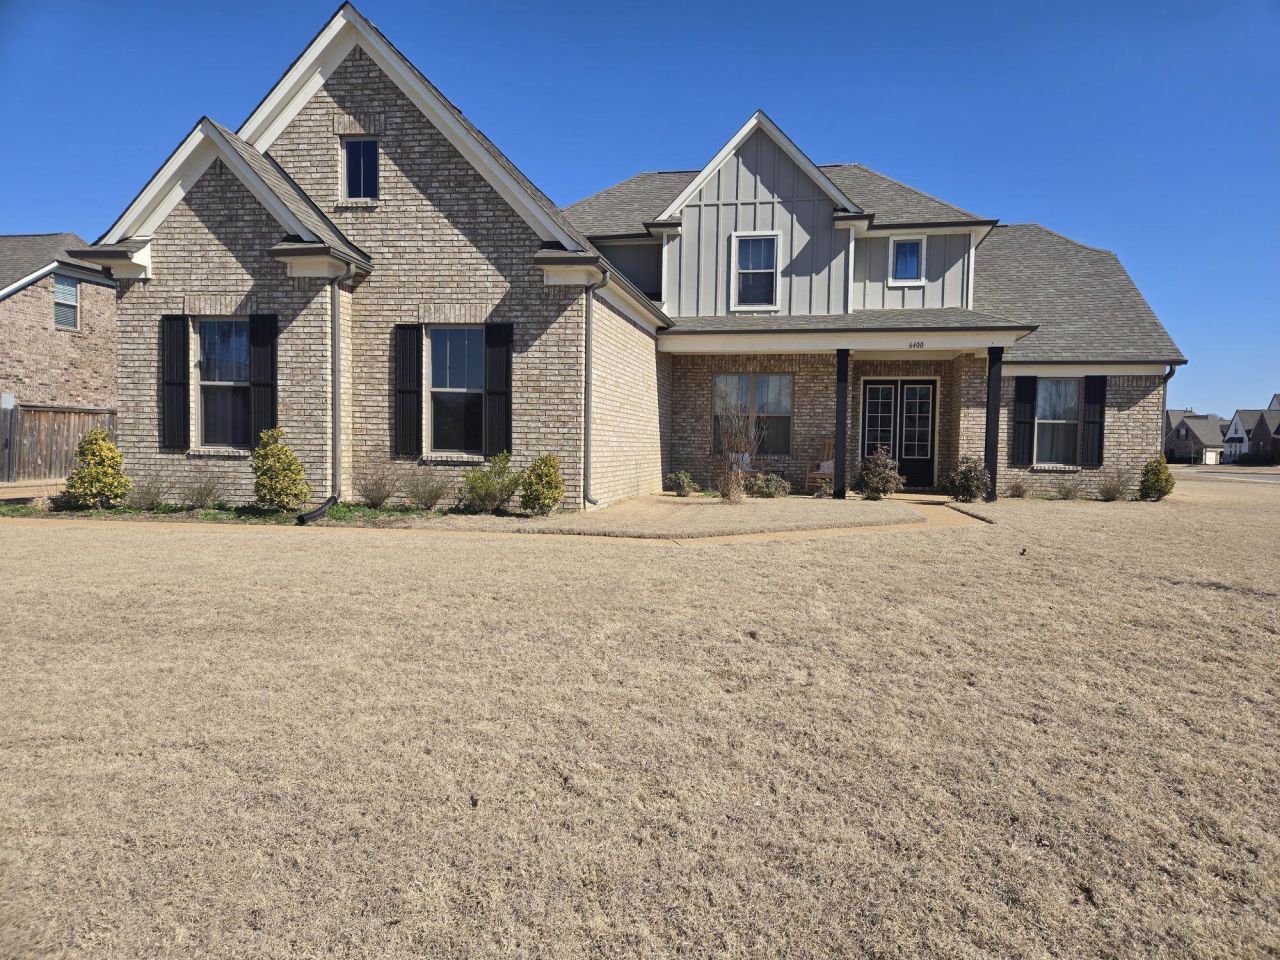
Luxury and Class combined!! Seller Motivated!!! Corner Lot, 6 bedrooms, 4 1/2 baths , 2 master bedrooms, 6th bedroom could be used as a bonus room.. 3 large pantries. Refrigerator stays.... Welcome all Buyers!!!!!!!!.practically new home!! Bring your large large family to the wonderful Belmont neighborhood!! Seller motivated to sell!! book your appointment today or call listing agent.
Property Features
Property Type: Residential - Townhouse
Cooling: Ceiling Fan(s), Central
Fireplaces: 1
Garage: 3 car attached
Heating: Central, Gas
Home Style: Traditional
Lot Size: 0.37 Acres
Year Built: 2022
Feature Descriptions
Additional Rooms: Bonus Room, Laundry Room, Loft/Balcony, Media Room, Storage Room
Bed and Bath: 1 or More BR Down,2 Full Primary Baths, Double Vanity Bath, Full Bath Down, Jacuzzi, Luxury Primary Bath, Primary Down, Separate Tub & Shower, Split Bedroom Plan, Two Primaries, Vaulted/Coffered Primary, Vinyl/Luxury Vinyl Floor, Whirlpool(s)
Days on Site: 146
Exterior: Porch, Patio, Covered Patio
Exterior/ Windows: Aluminum Window(s), Brick Veneer, Vinyl Siding
Floors/ Ceilings: 9 or more Ft. Ceiling, Hardwood Throughout, Marble/Terrazzo, Part Carpet, Part Hardwood, Smooth Ceiling, Tile, Vinyl/Luxury Vinyl Floor, Wood Laminate Floors
Interior: Walk-In Closet(s), Pull Down Attic Stairs, Attic Access, Central Vacuum, Mud Room, Security System, Smoke Detector(s)
Interior Equipment: Cable Available, Cable Wired, Cooktop, Dishwasher, Disposal, Gas Cooking, Microwave, Range/Oven, Refrigerator, Self Cleaning Oven
Living/ Dining Room: Breakfast Bar, Eat-In Kitchen, Great Room, Island In Kitchen, Keeping/Hearth Room, Vinyl/Luxury Vinyl Floor, Washer/Dryer Connections
Lot: Corner, Landscaped, Level
Parking/ Storage: Garage Door Opener(s), Side-Load Garage, Storage Room(s)
Security: yes
Total Rooms: 9
Room Sizes
Primary Bedroom: 18x16
Dining Area: 13x11
Den/ Great Room: 21x16
Kitchen: 15x12
Listed By / Shown By
Listed By
Agency Name: Faith First Realty
Shown By
Agency Title: Local Agency Realty Group
Agency Phone: 662-253-0808

Estimate Your Payment
Estimated Payment
$ 3,954.08 per month $3,770.92 Principal & Interest $0.00 Property Tax (data not provided by mls) $183.17 Homeowner's Insurance
6400 Clarkson Cir W | MLS# 10215247
This townhouse located at 6400 Clarkson Cir W, Arlington, TN 38002 is currently listed for sale with an asking price of $628,000. This property was built in 2022 and has 6 bedrooms and 4 full and 1 partial baths. Clarkson Cir W is located in the BELMONT PH3 subdivision. Search BELMONT PH3 real estate on www.localagencyrealty.com today.