
BEDS3
BATHS2 full
MLS#10226128
STATUSActive
PROPERTY TYPERental - Single Family
SUBDIVISIONMAPLE GROVE PH2
Property Description
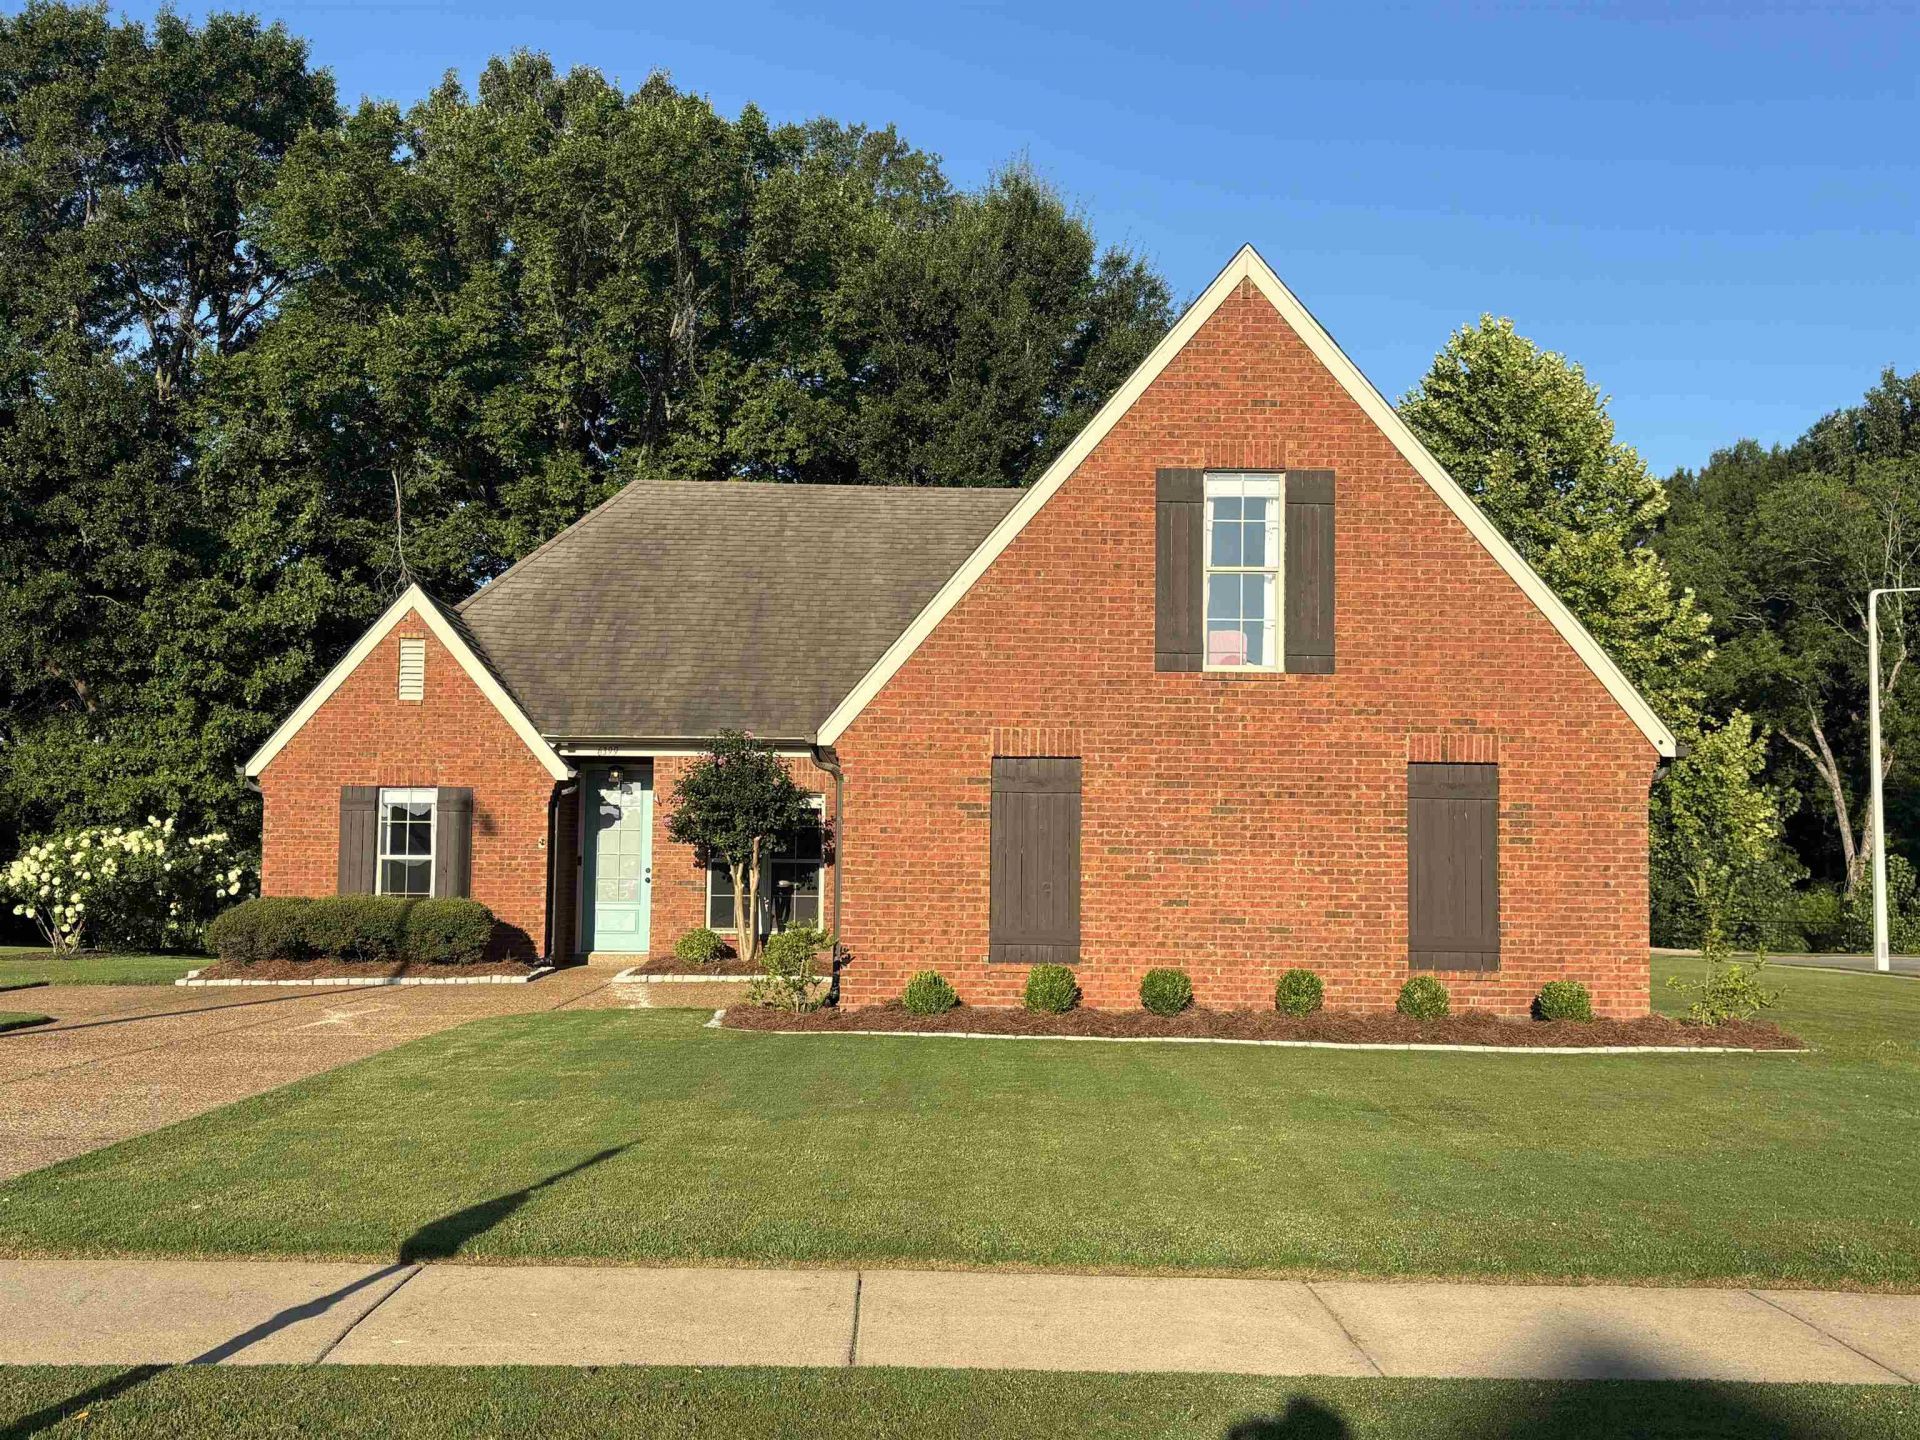
Walk to Arlington Town Square and the park while enjoying a quick commute to the Naval Base or I-40. Located on a corner lot in desirable Maple Grove and zoned for Arlington Community Schools, this well-maintained, family-owned home offers the lifestyle you've been looking for. It features a split floor plan with 3 bedrooms and 2 baths downstairs, plus a bonus room/4th bedroom upstairs with its own HVAC. The oversized kitchen overlooks the cozy hearth room, and the walk-in attic, 2-car garage, and large driveway provide plenty of storage. Lease terms: 12-month lease, security deposit equal to one month's rent, income must be 3 monthly rent, 680+ credit score required, no pets, and RentSpree application with credit check required. Available September 1, 2026, and all kitchen appliances stay. Schedule your showing today!
Property Features
Property Type: Rental - Single Family
Fireplaces: 1
Garage: 2 car attached
Roof Type: Composition Shingles
Year Built: 2010
Feature Descriptions
Additional Rooms: Laundry Room, Bonus Room, Entry Hall
Bed and Bath: 1 or More BR Down, Primary Down, Split Bedroom Plan, Renovated Bathroom, Luxury Primary Bath, Double Vanity Bath, Whirlpool(s), Separate Tub & Shower
Days on Site: 46
Fireplace: In Keeping/Hearth Room
Floors/ Ceilings: Wood Laminate Floors, Tile, Smooth Ceiling,9 or more Ft. Ceiling
Interior: Walk-In Closet(s), Walk-In Attic, Cat/Dog Free House, Smoke Detector(s)
Interior Equipment: Range/Oven, Disposal, Dishwasher, Refrigerator, Washer, Dryer
Living/ Dining Room: Separate Living Room, Eat-In Kitchen, Pantry, Washer/Dryer Connections, Keeping/Hearth Room
Parking/ Storage: Driveway/Pad, Garage Door Opener(s), Side-Load Garage
Total Rooms: 7
Room Sizes
Bedroom 2: 15x11
Bedroom 3: 12x11
Kitchen: 18x17
Breakfast Room: 10x10
Bonus Room: 23x13
Living room: 17x15
Listed By / Shown By
Listed By
Agency Name: Coldwell Banker Collins-Maury
Agency Phone: 901-259-8500
Shown By
Agency Title: Local Agency Realty Group
Agency Phone: 662-253-0808

6399 William Hill Dr | MLS# 10226128
This property located at 6399 William Hill Dr, Arlington, TN 38002 is currently listed for rent with an asking price of $2,700 / Monthly. Search Arlington real estate on www.localagencyrealty.com today.