
BEDS3
BATHS2 full
MLS#10229245
STATUSActive
PROPERTY TYPEResidential - Single Family
SUBDIVISIONTRAFALGAR VILLAGE BLK B
Property Description
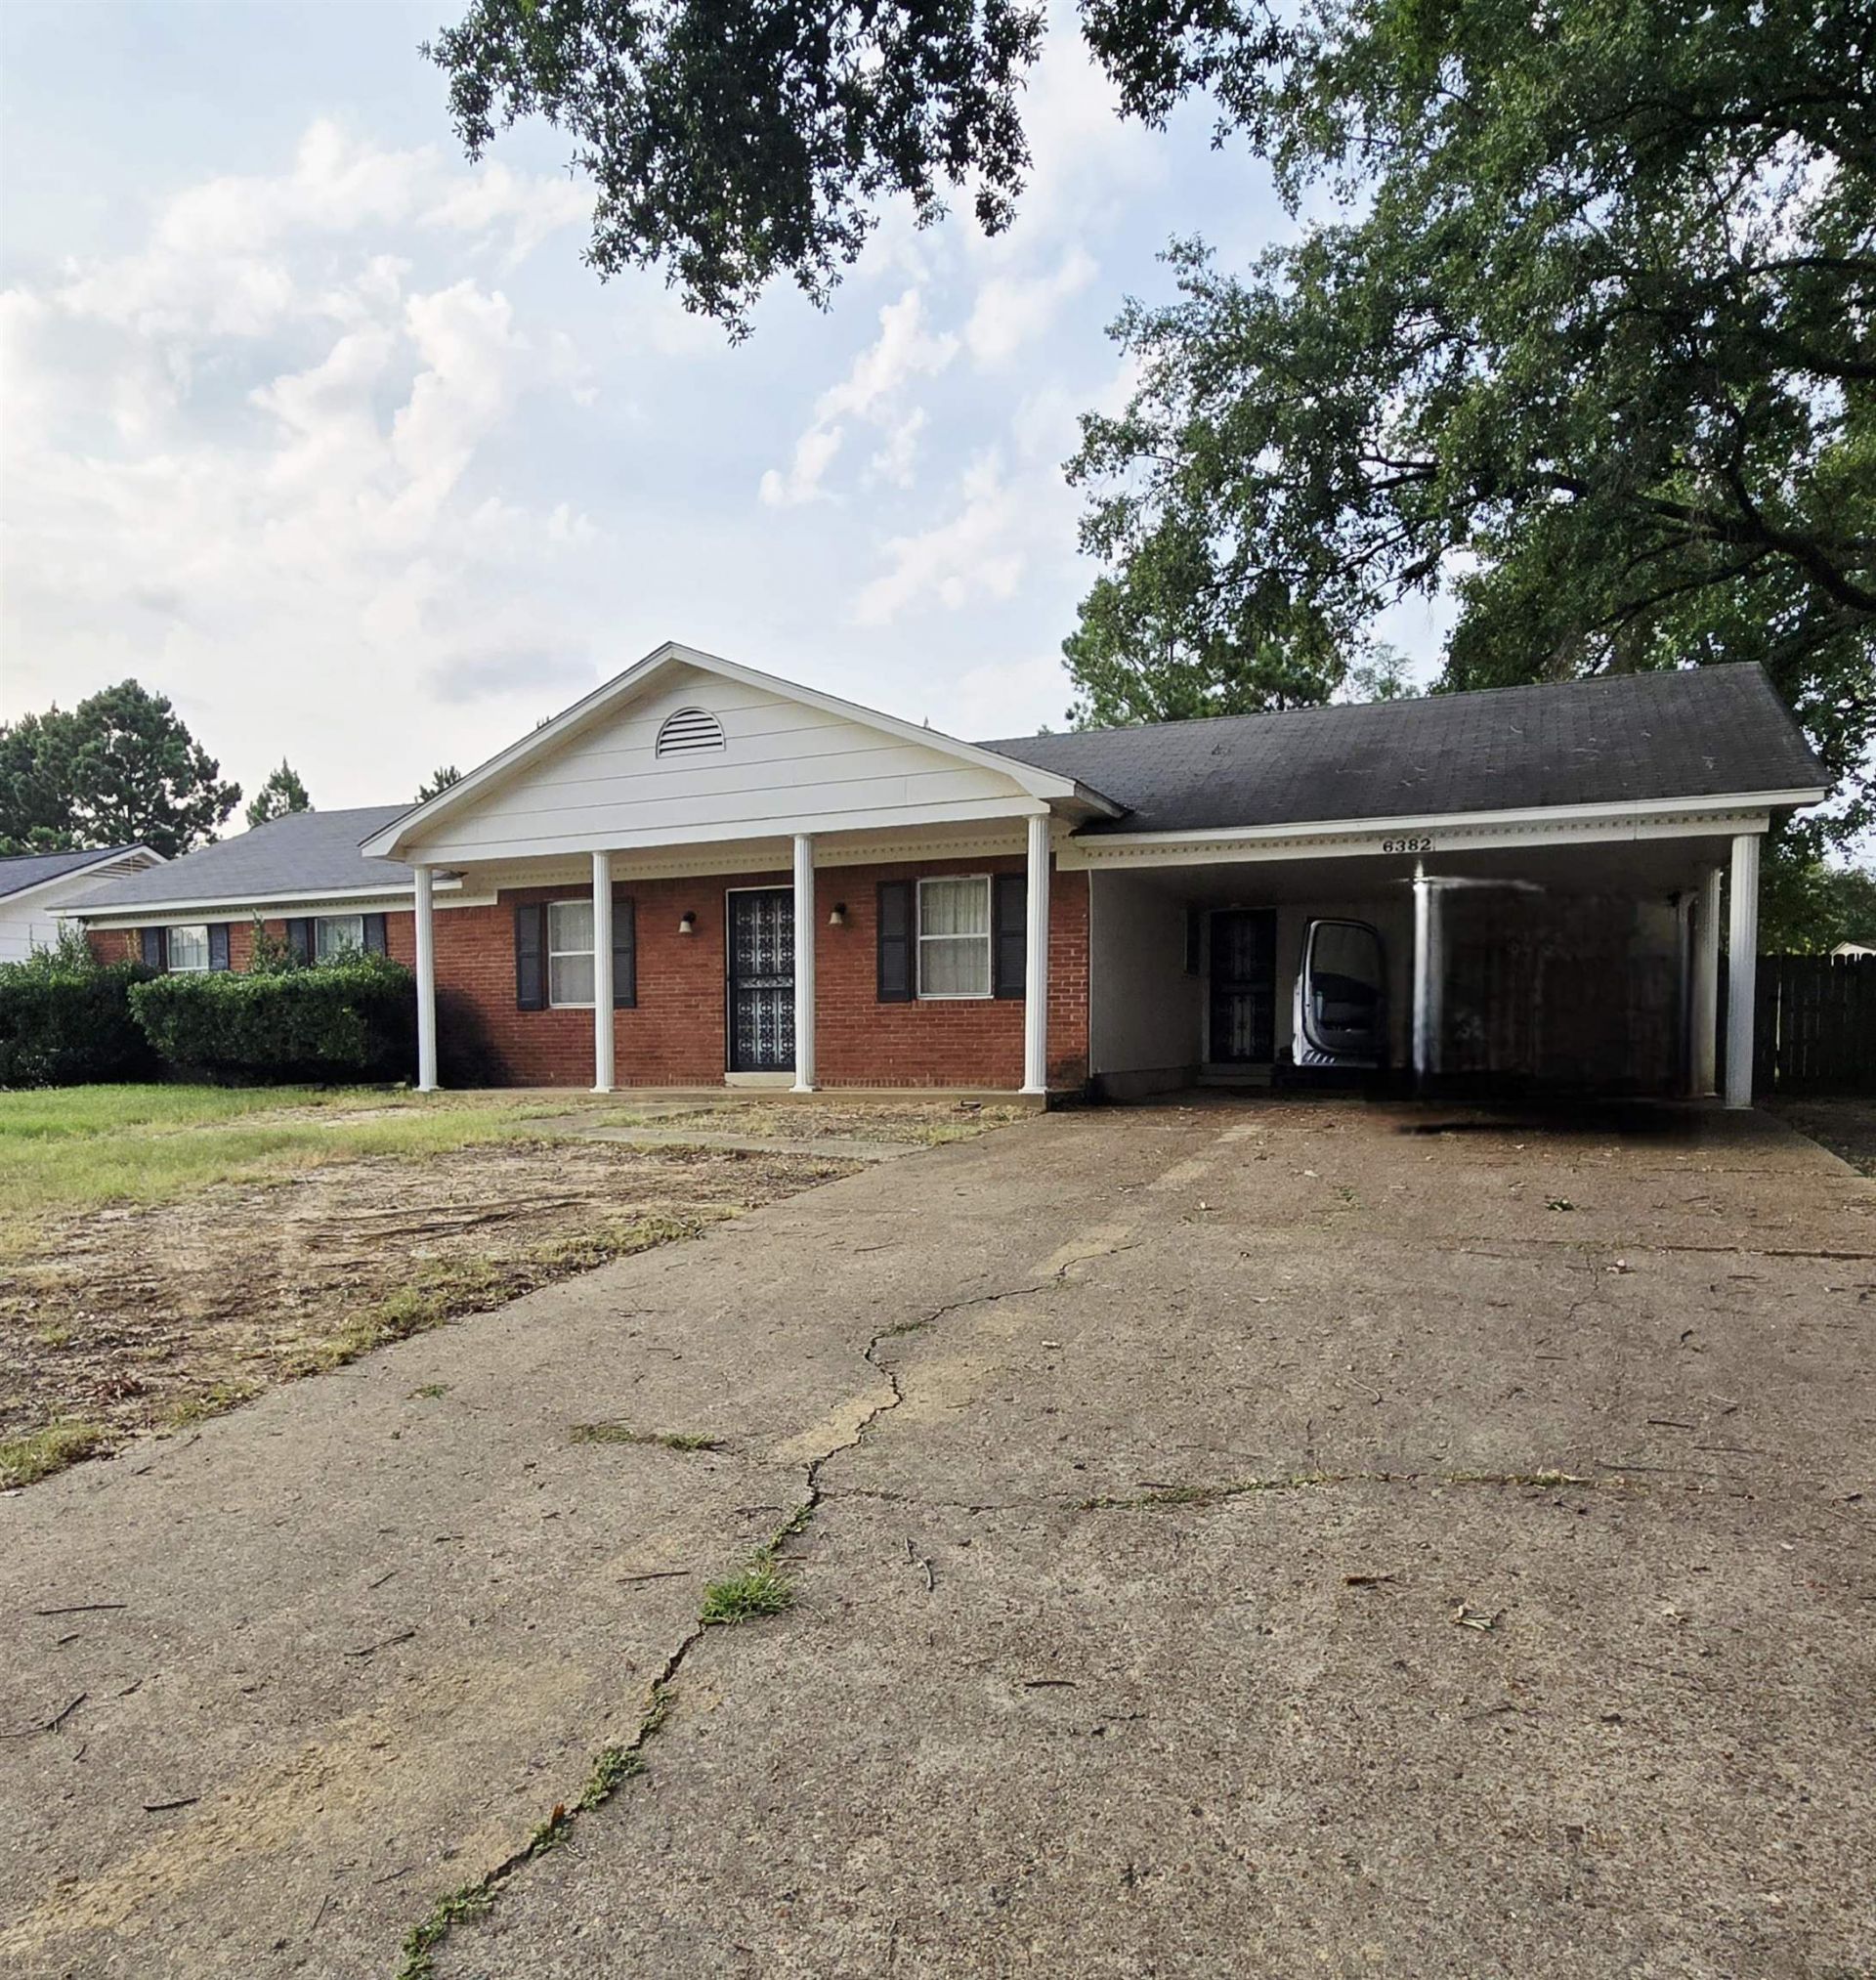
Just outside Bartlett, this 3-bed, 2-bath home is ready for its next chapter. Being sold as part of an estate, this home offers a flex floor plan with a formal living room & dining room that could serve as home office, playroom, sitting room, etc. The generously sized great room is the heart of the home, features a fireplace with a hearth stretching length of the room, a cozy feature. The breakfast area boasts lovely bay windows. The primary BR offers a spacious closet, while the primary bath includes an additional closet and separate powder room area. Outside, the generously sized backyard provides plenty of room for entertaining, gardening, pets, etc. And yes, the house has some fabulous vintage flair, including dcor that has proudly held on. Think of it as as a little time capsule with personality, waiting for someone to bring their own vision. Contact Megan with questions.
Property Features
Property Type: Residential - Single Family
Cooling: Central
Fenced: Yes
Fireplaces: 1
Heating: Central
Home Style: Traditional
Lot Size: 0.25 Acres
Roof Type: Composition Shingles
Year Built: 1973
Feature Descriptions
Additional Rooms: Laundry Room, Attic, Storage Room
Bed and Bath: All Bedrooms Down,1 or More BR Down, Primary Down, Full Bath Down
Days on Site: 3
Exterior: Porch, Patio, Wood Fence
Exterior/ Windows: Brick Veneer
Fireplace: Masonry, In Den/Great Room
Floors/ Ceilings: Wall to Wall Carpet, Tile, Vinyl/Luxury Vinyl Floor, Sprayed Ceiling
Interior: Pull Down Attic Stairs, Powder/Dressing Room
Interior Equipment: Range/Oven, Dishwasher
Living/ Dining Room: Separate Living Room, Separate Dining Room, Great Room, Separate Breakfast Room, Pantry
Lot: Level, Wood Fenced
Master Bath: Carpet, Dressing Area, Tile Floor
Parking/ Storage: Driveway/Pad, Storage Room(s)
Total Rooms: 8
Water/ Sewer: Gas Water Heater, Public Sewer, Public Water
Room Sizes
Primary Bedroom: 13x11
Bedroom 2: 11x10
Bedroom 3: 11x9
Dining Area: 10x10
Den/ Great Room: 15x15
Kitchen: 9x9
Breakfast Room: 9x8
Living room: 11x12
Listed By / Shown By
Listed By
Agency Name: Crye-Leike, Inc., REALTORS
Agency Phone: 901-756-8900
Shown By
Agency Title: Local Agency Realty Group
Agency Phone: 662-253-0808

Estimate Your Payment
Estimated Payment
$ 944.45 per month $900.70 Principal & Interest $0.00 Property Tax (data not provided by mls) $43.75 Homeowner's Insurance
6382 Trafalgar Dr | MLS# 10229245
This single family home located at 6382 Trafalgar Dr, Memphis, TN 38134 is currently listed for sale with an asking price of $150,000. This property was built in 1973 and has 3 bedrooms and 2 full baths. Trafalgar Dr is located in the TRAFALGAR VILLAGE BLK B subdivision. Search TRAFALGAR VILLAGE BLK B real estate on www.localagencyrealty.com today.