
BEDS4
BATHS2 full
MLS#10234167
STATUSActive
PROPERTY TYPEResidential - Single Family
SUBDIVISIONKESWICK BLK A-4
Property Description
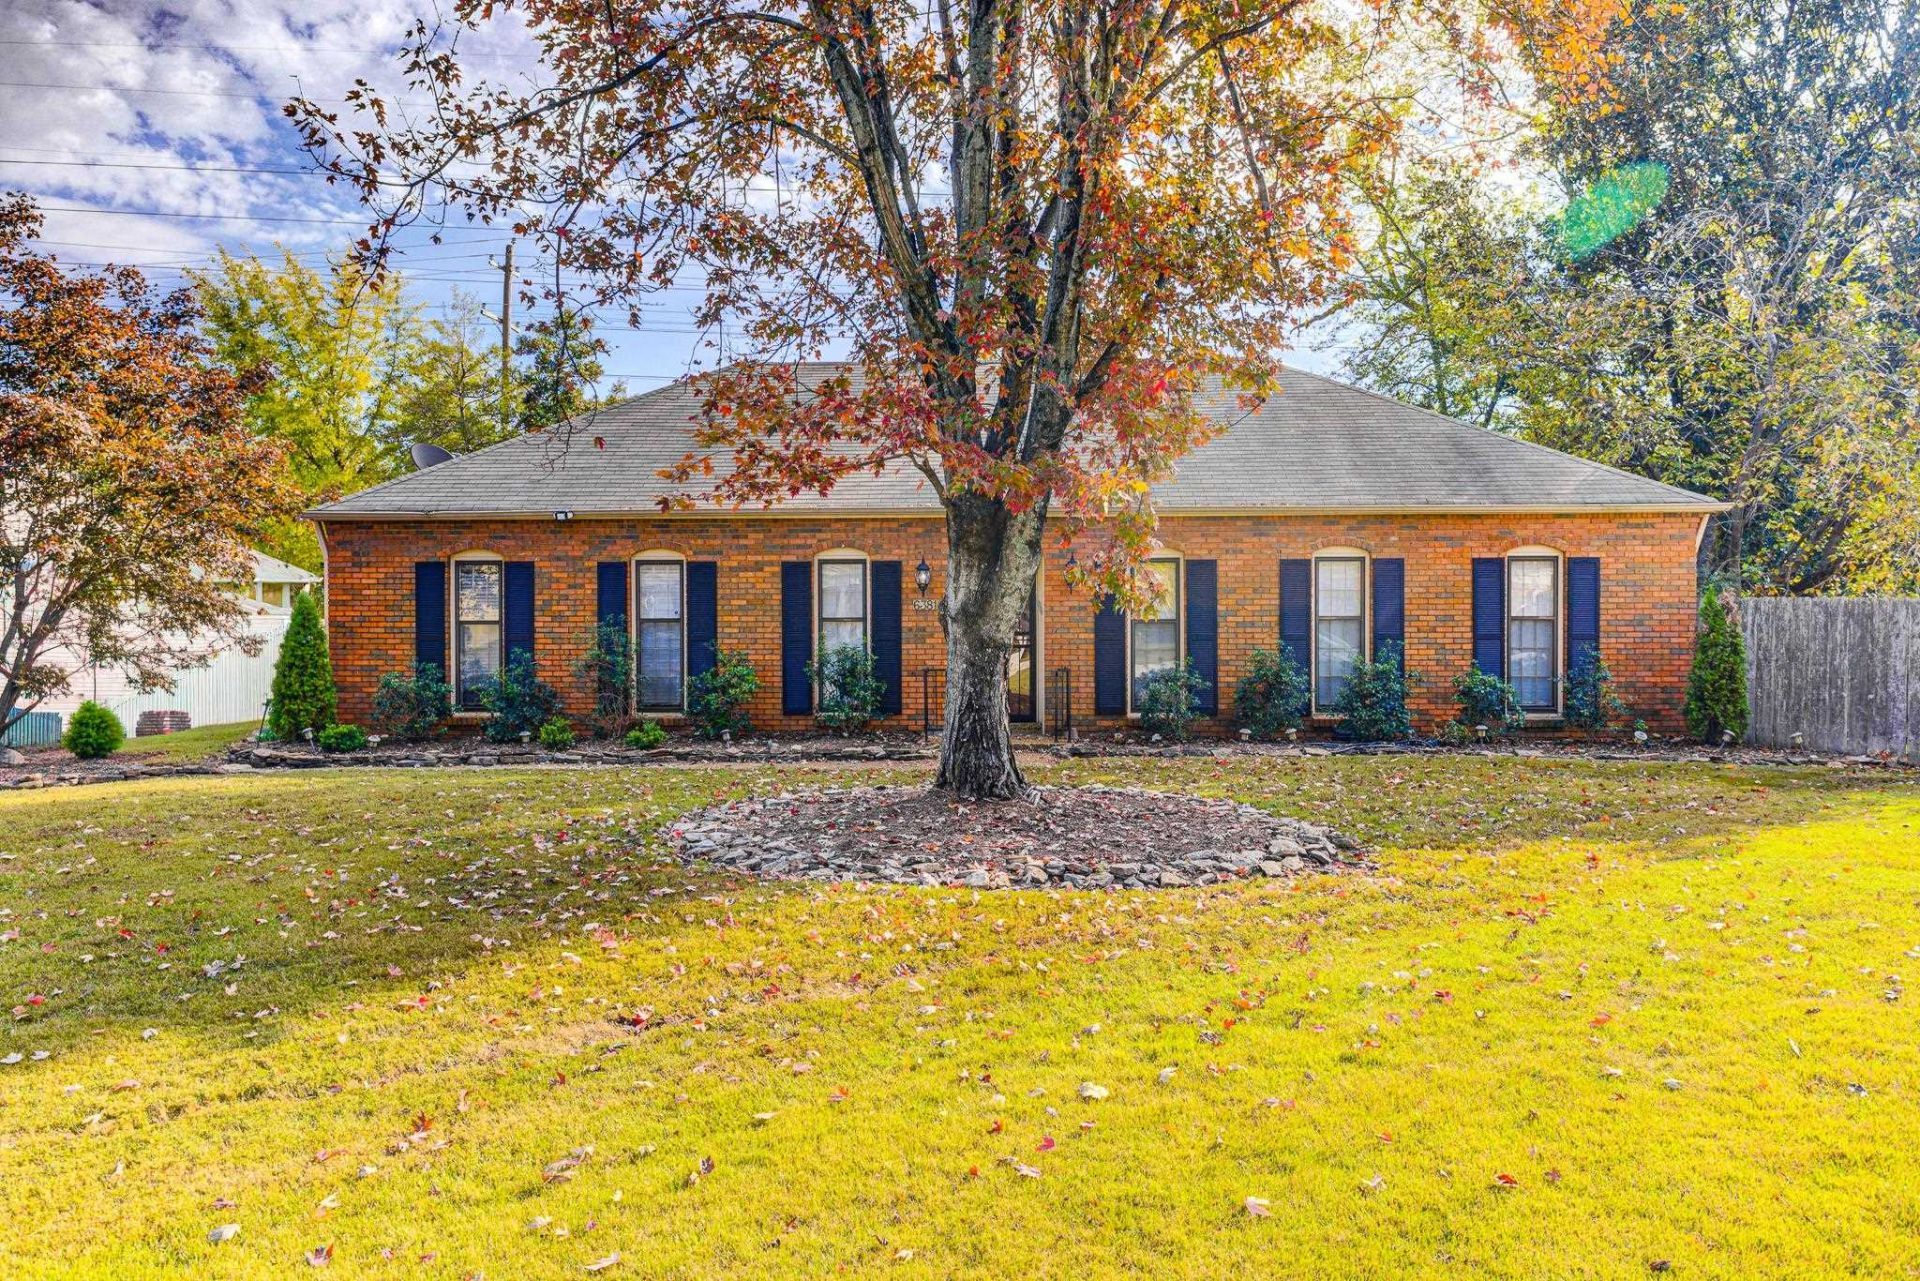
Welcome home to this charming 4-bedroom, 2-full-bath gem nestled in a quiet, quaint cove! Enjoy the convenience of single-level living with a formal dining room, separate den, spacious living room, and eat-in kitchen. The primary bedroom features an additional space just off the bedroom, perfect for a home office, nursery, reading nook, or private retreat. Fresh paint throughout adds a clean, refreshed feel. Step outside to enjoy the spacious backyard, inviting patio area, and a separate getaway room ideal for entertaining, hobbies, or additional space. With its versatile floor plan, inviting indoor and outdoor spaces, and peaceful location, this home offers plenty of room to live, relax, and entertain. Don't miss your opportunity to make this one yours!
Property Features
Property Type: Residential - Single Family
Cooling: Central
Fenced: Yes
Fireplaces: 1
Heating: Electric
Home Style: Traditional, Contemporary
Lot Size: 0.17 Acres
Year Built: 1970
Feature Descriptions
Bed and Bath: All Bedrooms Down, Primary Down, Full Bath Down
Days on Site: 8
Exterior: Patio
Exterior/ Windows: Brick Veneer, Double Pane Window(s), Storm Door(s)
Fireplace: In Den/Great Room
Floors/ Ceilings: Hardwood Throughout
Living/ Dining Room: Separate Living Room, Separate Dining Room, Great Room, Washer/Dryer Connections
Lot: Some Trees, Cove, Landscaped, Wood Fenced
Master Bedroom: Level 1,Walk-In Closet, Full Bath, Sitting Area, Hardwood Floor
Parking/ Storage: Driveway/Pad, On-Street Parking
Total Rooms: 8
Room Sizes
Primary Bedroom: 10x12
Dining Area: 12x10
Den/ Great Room: 19x15
Living room: 15x12
Listed By / Shown By
Listed By
Agency Name: Keller Williams
Agency Phone: 901-221-5100
Shown By
Agency Title: Local Agency Realty Group
Agency Phone: 662-253-0808

Estimate Your Payment
Estimated Payment
$ 1,888.89 per month $1,801.39 Principal & Interest $0.00 Property Tax (data not provided by mls) $87.50 Homeowner's Insurance
6381 Davidson Cv | MLS# 10234167
This single family home located at 6381 Davidson Cv, Memphis, TN 38119 is currently listed for sale with an asking price of $300,000. This property was built in 1970 and has 4 bedrooms and 2 full baths. Davidson Cv is located in the KESWICK BLK A-4 subdivision. Search KESWICK BLK A-4 real estate on www.localagencyrealty.com today.