
BEDS5
BATHS3 full
MLS#10228221
STATUSPending
PROPERTY TYPERental - Single Family
SUBDIVISIONFOX RUN
Property Description
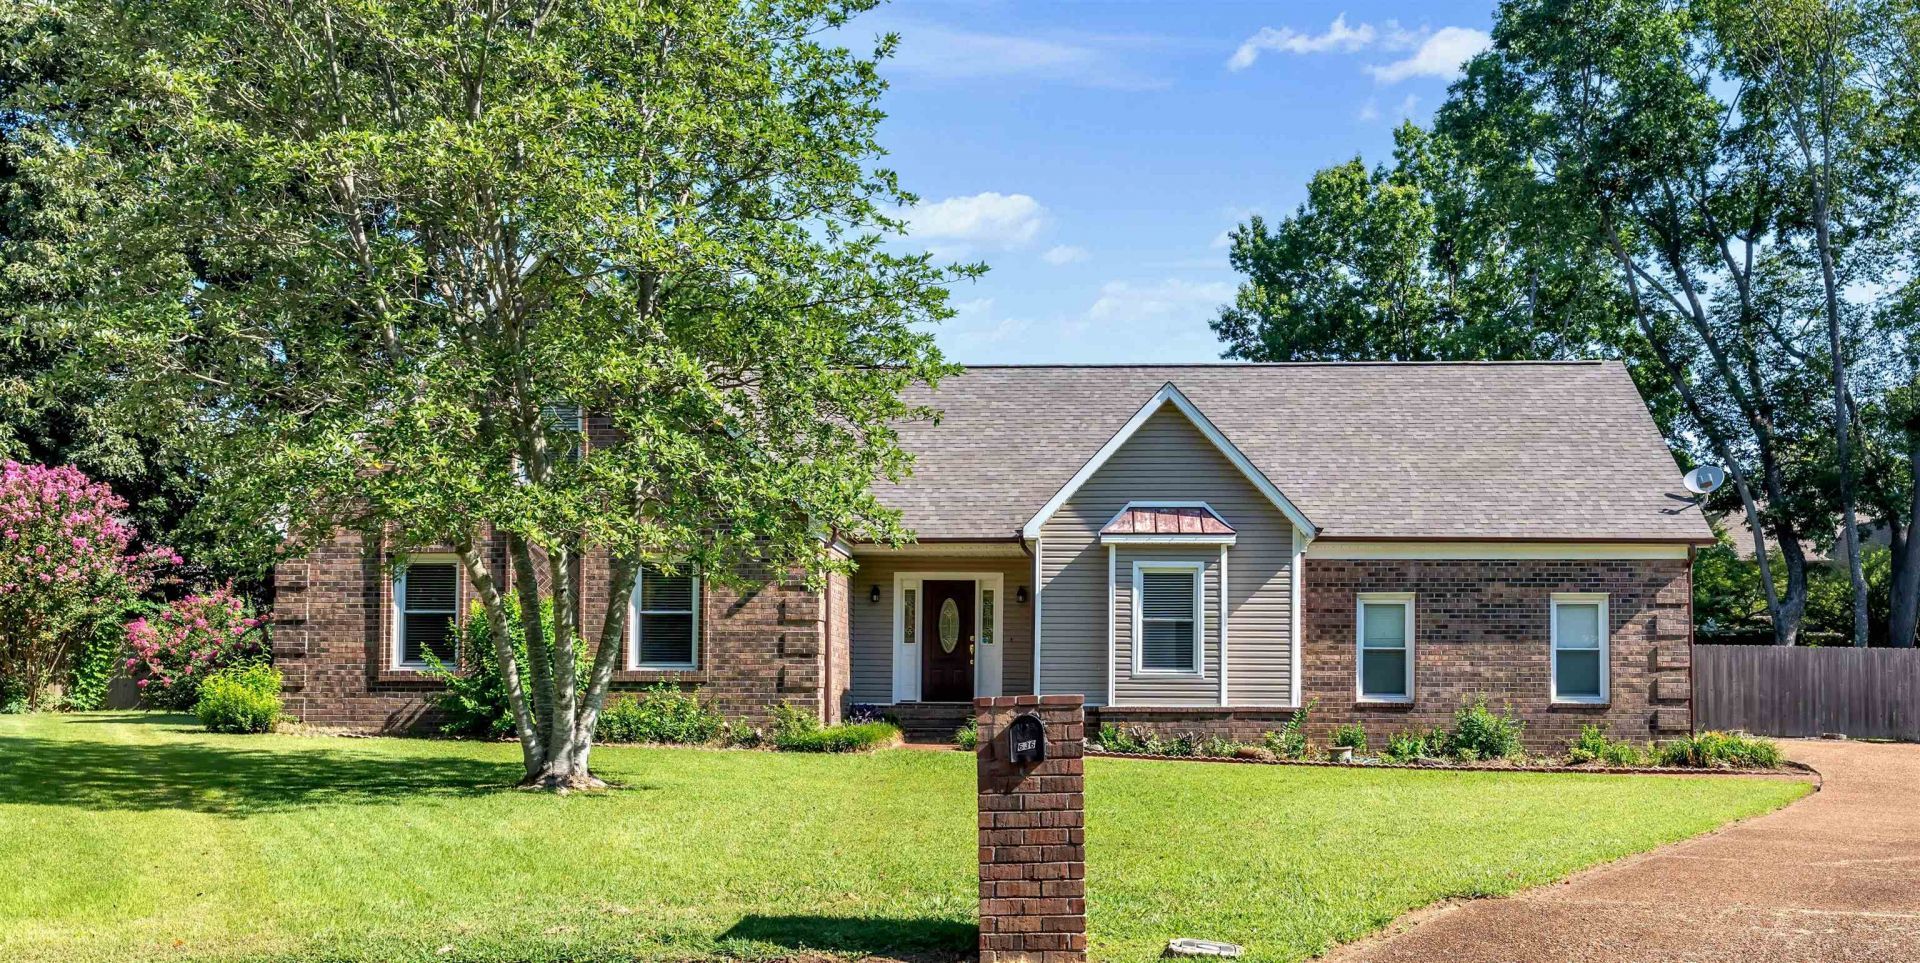
COMPLETELY RENOVATED 5 BEDROOM, 3 BATH HOME ON A QUIET COVE IN COLLIERVILLE. 3200+ SQ FT WITH THREE BEDROOMS & 2 BATHS DOWN, 2 BEDROOMS + BATH & HUGE BONUS ROOM UP. LARGE PRIMARY-SUITE INCLUDES BIG NEW WALK-IN SHOWER + 3 CLOSETS. UPDATED KITCHEN & BATHROOMS, NEW PAINT, NEW FIXTURES & NEW FLOORING. SIDE-ENTRY 2-CAR GARAGE & LARGE FENCED BACKYARD. SECURITY DEPOSIT $2900 + 12 MONTH LEASE. OWNER-AGENT.
Property Features
Property Type: Rental - Single Family
Cooling: Ceiling Fan(s), Central, Dual System
Fenced: Yes
Fireplaces: 1
Garage: 2 car attached
Heating: Central, Dual System, Gas
Roof Type: Composition Shingles
Year Built: 1986
Feature Descriptions
Additional Rooms: Bonus Room, Entry Hall, Laundry Room
Bed and Bath: 1 or More BR Down, Double Vanity Bath, Luxury Primary Bath, Primary Down, Renovated Bathroom
Days on Site: 19
Exterior: Patio
Exterior/ Windows: Brick Veneer, Double Pane Window(s), Vinyl Siding
Fireplace: In Den/Great Room, Masonry
Floors/ Ceilings: Part Carpet, Part Hardwood, Sprayed Ceiling, Tile, Vaulted/Coff/Tray Ceiling, Wood Laminate Floors
Interior: All Window Treatments, Walk-In Attic, Walk-In Closet(s)
Interior Equipment: Dishwasher, Disposal, Microwave, Range/Oven
Living/ Dining Room: Great Room, Pantry, Separate Breakfast Room, Separate Dining Room, Updated/Renovated Kitchen
Lot: Cove, Level, Some Trees, Wood Fenced
Parking/ Storage: Garage Door Opener(s), Side-Load Garage, Storage Room(s)
Total Rooms: 9
Water/ Sewer: Electric Water Heater, Public Sewer, Public Water
Room Sizes
Primary Bedroom: 16x14
Bedroom 2: 13x10
Bedroom 3: 12x11
Bedroom 4: 15x14
Bedroom 5: 15x14
Dining Area: 13x12
Den/ Great Room: 19x15
Kitchen: 11x8
Breakfast Room: 13x12
Bonus Room: 28x17
Listed By / Shown By
Listed By
Agency Name: Stonebrook REALTORS, LLC
Agency Phone: 901-850-4044
Shown By
Agency Title: Local Agency Realty Group
Agency Phone: 662-253-0808

636 N Fox Chase Cv | MLS# 10228221
This property located at 636 N Fox Chase Cv, Collierville, TN 38017 is currently listed for rent with an asking price of $2,900 / Monthly. Search Collierville real estate on www.localagencyrealty.com today.