
BEDS3
BATHS2 full 1 partial
MLS#10226246
STATUSActive
PROPERTY TYPEResidential - Single Family
SUBDIVISIONELMORE PARK MEADOWS BLK A
Property Description
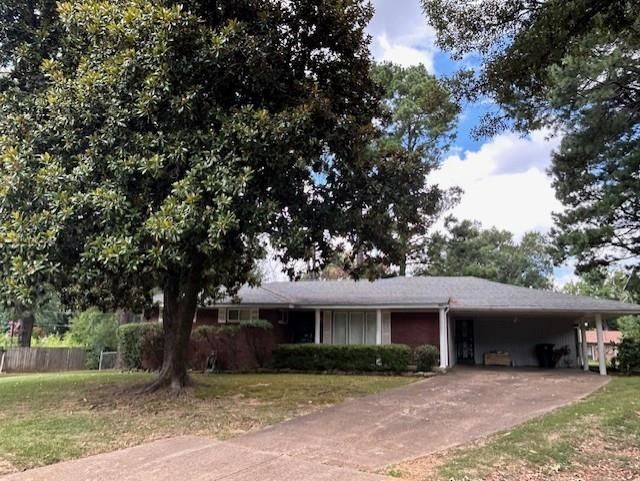
Beautifully maintained home in the heart of Bartlett, tucked away in a premium cul-de-sac location! This spacious 3-bedroom, 2.5-bath home offers comfort and style. The updated kitchen comes complete with all appliances and opens to an oversized breakfast room featuring durable luxury vinyl plank flooring. You'll also appreciate the separate formal dining room, providing the perfect setting for holiday meals and special occasions. Throughout the home, you'll find smooth ceilings and 2-inch blinds. Relax in the inviting den with its charming brick wood-burning fireplace, or entertain guests in the formal living room. Recent upgrades include a high-end water heater and premium carpet throughout most of the home. Step outside to enjoy the screened-in back patio overlooking the fenced backyard. Additional features include a separate laundry room, covered front porch, double-pane windows, and a dedicated storage room.
Property Features
Property Type: Residential - Single Family
Cooling: Central, Window Unit(s), Ceiling Fan(s),220 Wiring
Fenced: Yes
Fireplaces: 1
Heating: Central, Gas, Baseboard Electric
Home Style: Traditional
Lot Size: 0.35 Acres
Roof Type: Composition Shingles
Year Built: 1965
Feature Descriptions
Additional Rooms: Laundry Room, Storage Room
Bed and Bath: All Bedrooms Down,1 or More BR Down, Primary Down,2 Full Primary Baths, Full Bath Down, Half Bath Down
Exterior: Wrought Iron Security Drs, Screen Porch, Chain Fence, Storage
Exterior/ Windows: Brick Veneer, Vinyl Siding, Double Pane Window(s), Storm Window(s), Vinyl Windows
Fireplace: Masonry, In Den/Great Room, Glass Doors, Ash Cleanout
Flood Insurance Required: No
Floors/ Ceilings: Part Carpet, Tile, Vinyl/Luxury Vinyl Floor, Smooth Ceiling
Interior: Pull Down Attic Stairs
Interior Equipment: Range/Oven, Self Cleaning Oven, Cooktop, Dishwasher, Microwave, Refrigerator, Satellite Dish
Living/ Dining Room: Separate Den, LR/DR Combination, Updated/Renovated Kitchen, Breakfast Bar, Separate Breakfast Room, Pantry
Lot: Some Trees, Cove, Chain Fenced
Parking/ Storage: Driveway/Pad, Storage Room(s)
Total Rooms: 7
Water/ Sewer: Gas Water Heater, Public Water, Public Sewer
Room Sizes
Primary Bedroom: 13x12
Bedroom 2: 12x10
Bedroom 3: 11x10
Dining Area: 10x9
Den/ Great Room: 16x15
Breakfast Room: 21x10
Living room: 14x13
Listed By / Shown By
Listed By
Agency Name: Crye-Leike, Inc., REALTORS
Shown By
Agency Title: Local Agency Realty Group
Agency Phone: 662-253-0808

Estimate Your Payment
Estimated Payment
$ 1,567.78 per month $1,495.16 Principal & Interest $0.00 Property Tax (data not provided by mls) $72.63 Homeowner's Insurance
6309 Astro Cv | MLS# 10226246
This single family home located at 6309 Astro Cv, Bartlett, TN 38134 is currently listed for sale with an asking price of $249,000. This property was built in 1965 and has 3 bedrooms and 2 full and 1 partial baths. Astro Cv is located in the ELMORE PARK MEADOWS BLK A subdivision. Search ELMORE PARK MEADOWS BLK A real estate on www.localagencyrealty.com today.