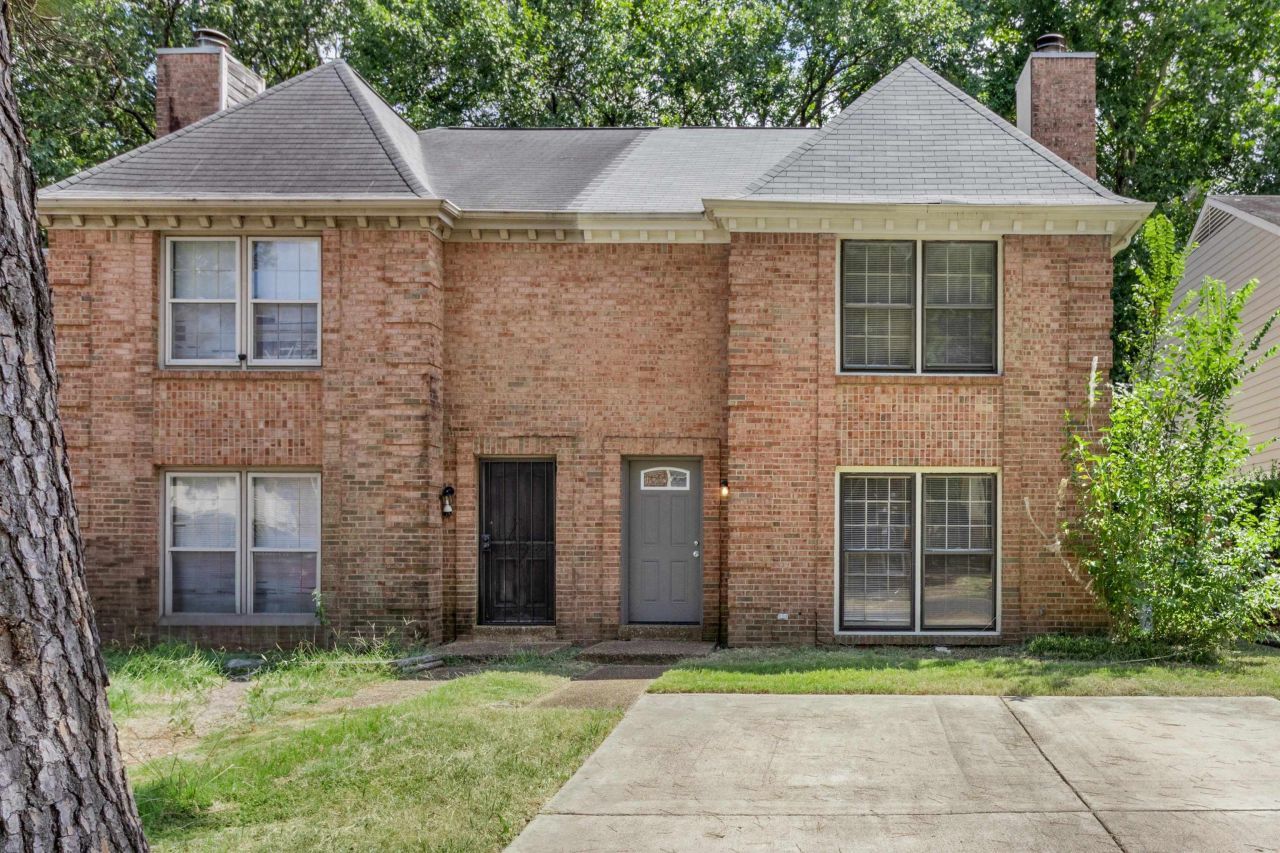

BEDS2
BATHS1 full 1 partial
MLS#10214877
STATUSActive
PROPERTY TYPEResidential - Townhouse
SUBDIVISIONCHARLESTOWNE PLACE SEC B
Property Description
Wonderful 2BR/1.5BA Attached Town Home~Huge Great Room w/Brick Fireplace & Ample Natural Light~Spacious Eat-In Kitchen w/Lots of Cabinet Space, Granite Counters & Beautiful Tiled Floors~Laundry Closet and Half Bath Conveniently Located Off Kitchen~Upstairs You'll Find Two Large Bedrooms with Bathroom Between Them~Fenced-In Backyard~Seller is not interested in creative financing or seller financing offers, so please do not send.
Property Features
Property Type: Residential - Townhouse
Cooling: Central
Fenced: Yes
Fireplaces: 1
Heating: Central
Home Style: Traditional
Lot Size: 0.07 Acres
Roof Type: Composition Shingles
Year Built: 1982
Feature Descriptions
Additional Rooms: Laundry Closet
Bed and Bath: All Bedrooms Up, Half Bath Down, Primary Up
Days on Site: 152
Exterior: Patio
Exterior/ Windows: Brick Veneer, Wood/Composition
Fireplace: In Den/Great Room
Floors/ Ceilings: Part Carpet, Sprayed Ceiling, Tile, Wood Laminate Floors
Interior: Attic Access
Interior Equipment: Dishwasher, Disposal, Range/Oven
Living/ Dining Room: Eat-In Kitchen, Great Room, Pantry, Washer/Dryer Connections
Lot: Level, Wood Fenced
Master Bedroom: Carpet, Full Bath, Level 2
Parking/ Storage: Driveway/Pad, Storage Room(s)
Total Rooms: 4
Water/ Sewer: Public Sewer, Public Water
Room Sizes
Primary Bedroom: 17x12
Bedroom 2: 15x12
Den/ Great Room: 20x16
Kitchen: 16x11
Listed By / Shown By
Listed By
Agency Name: Real Estate Agency
Shown By
Agency Title: Local Agency Realty Group
Agency Phone: 662-253-0808

Estimate Your Payment
Estimated Payment
$ 774.45 per month $738.57 Principal & Interest $0.00 Property Tax (data not provided by mls) $35.88 Homeowner's Insurance
6289 Kirby Downs Dr | MLS# 10214877
This townhouse located at 6289 Kirby Downs Dr, Memphis, TN 38115 is currently listed for sale with an asking price of $123,000. This property was built in 1982 and has 2 bedrooms and 1 full and 1 partial baths. Kirby Downs Dr is located in the CHARLESTOWNE PLACE SEC B subdivision. Search CHARLESTOWNE PLACE SEC B real estate on www.localagencyrealty.com today.