
BEDS4
BATHS2 full
MLS#10228963
STATUSActive
PROPERTY TYPEResidential - Single Family
SUBDIVISIONRIVERCREST SEC A
Property Description
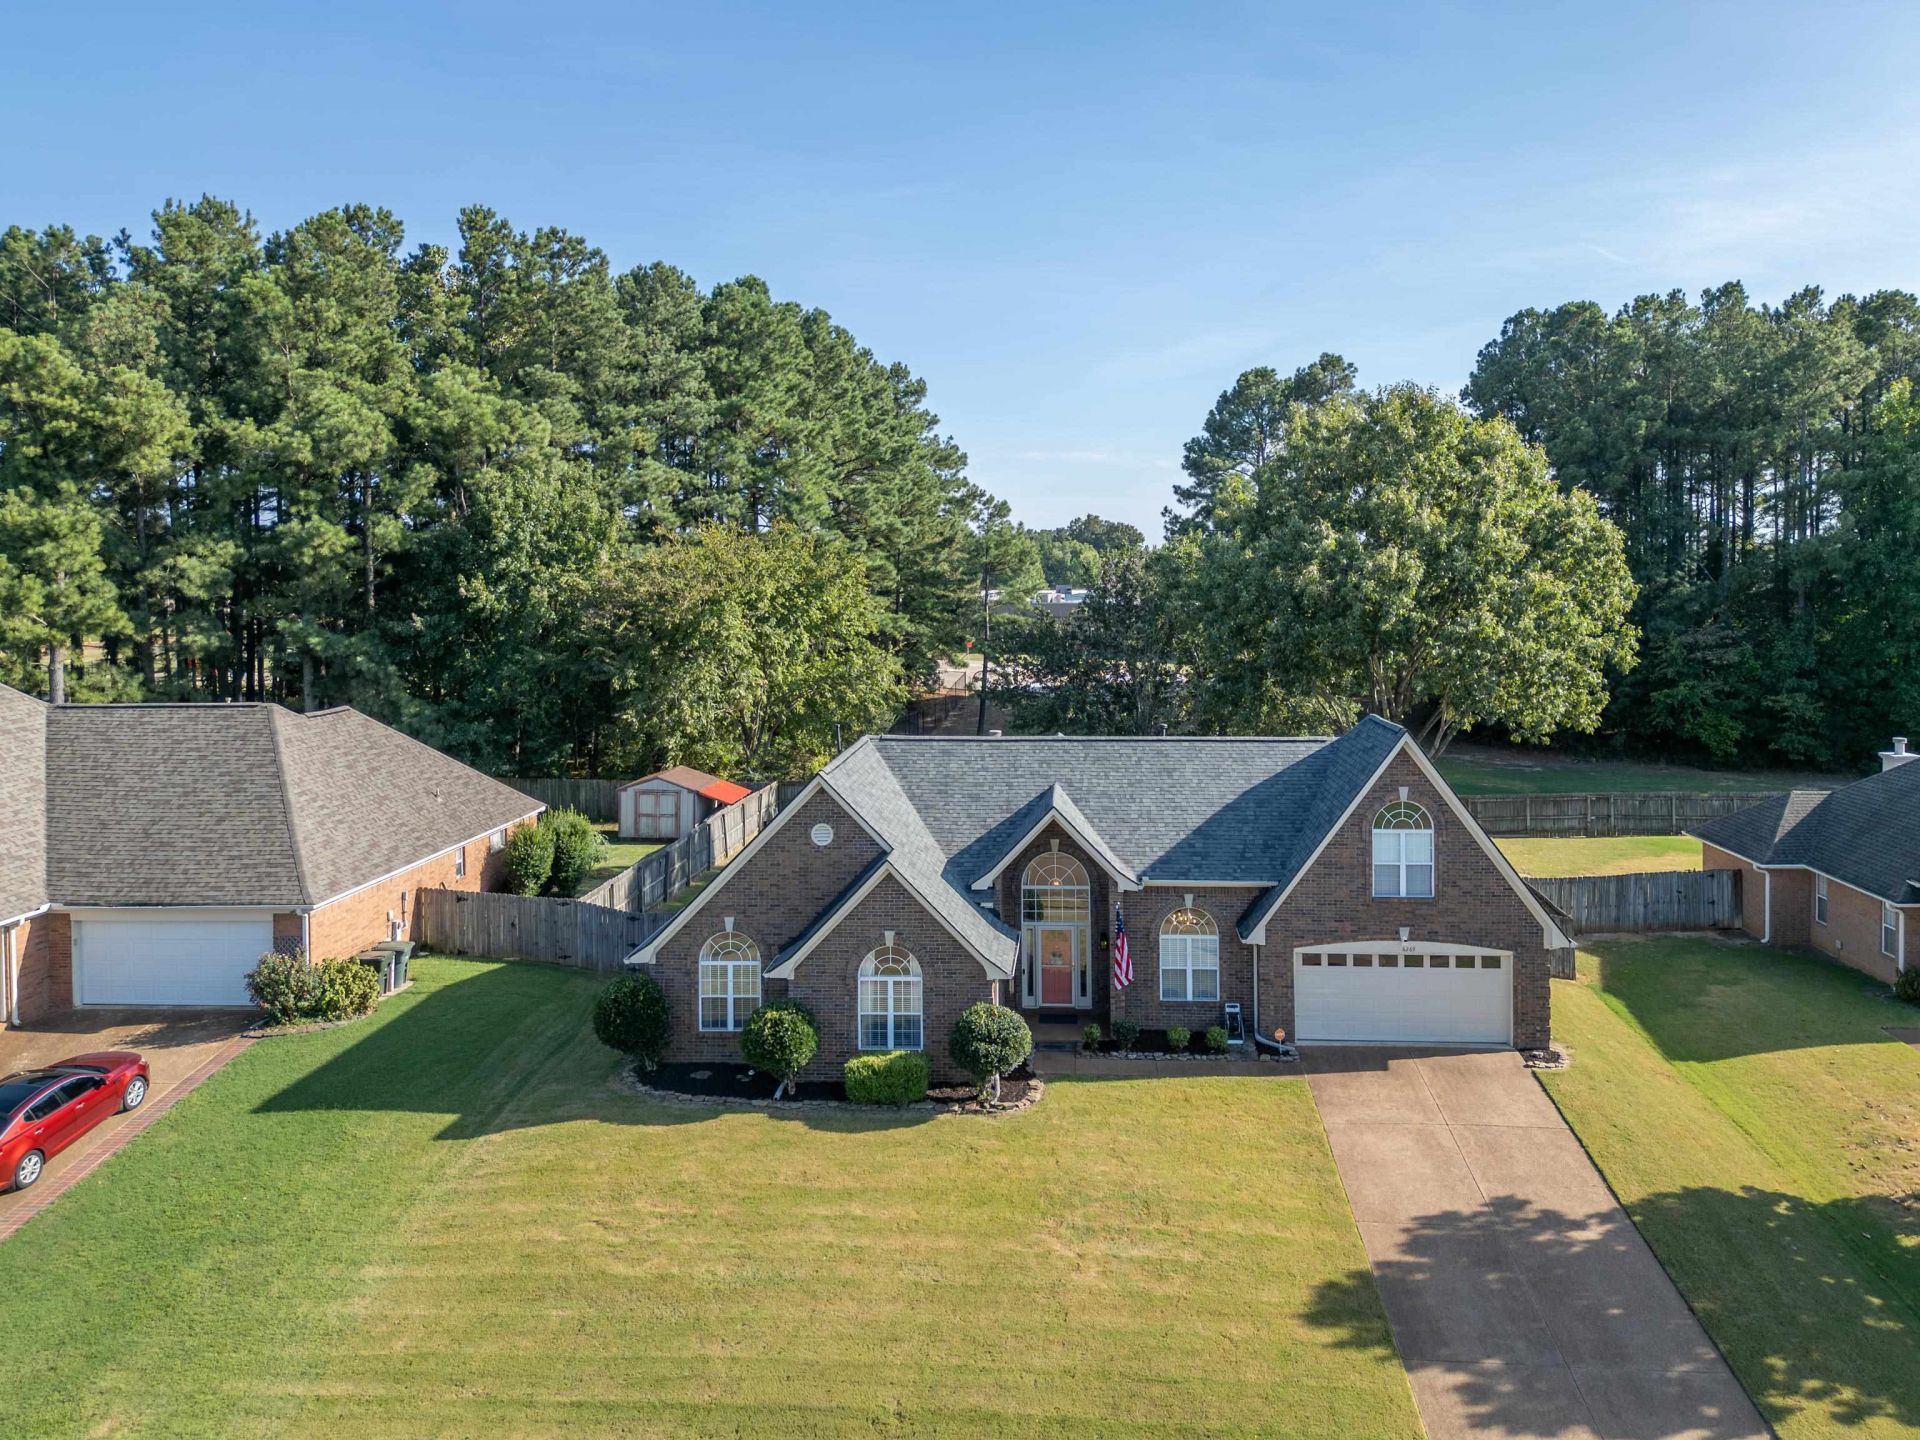
Beautifully maintained home in a highly sought-after Bartlett location! Featuring a formal dining room with wainscoting and a spacious living room with gas log fireplace. The kitchen offers quartz countertops and ample workspace. Convenient downstairs mudroom or office provides flexible living space. The luxurious primary bath features dual sinks, jetted tub and an updated tile shower. 3 bedrooms downstairs, offering excellent flexibility for guests or family. Finished bonus room or 4th bedroom upstairs. New roof approximately 1 year old, furnace approximately 3 years old, and new hot water heater. The front yard has been freshly resodded. Enjoy the large, fully fenced backyard with convenient access through the back gate to Rivercrest Elementary School. A wonderful opportunity in a desirable Bartlett location with great updates and easy access to schools!
Property Features
Property Type: Residential - Single Family
Cooling: Ceiling Fan(s), Central
Fenced: Yes
Fireplaces: 1
Garage: 2 car attached
Heating: Central, Gas
Home Style: Traditional
Lot Size: 0.28 Acres
Roof Type: Composition Shingles
Year Built: 1999
Feature Descriptions
Additional Rooms: Laundry Room, Office/Sewing Room, Entry Hall, Attic
Bed and Bath: 1 or More BR Down, Primary Down, Luxury Primary Bath, Double Vanity Bath, Whirlpool(s), Separate Tub & Shower, Full Bath Down
Days on Site: 8
Exterior: Storage Building, Patio, Wood Fence, Sidewalks
Exterior/ Windows: Brick Veneer, Double Pane Window(s), Storm Door(s)
Fireplace: Ventless Gas Fireplace, In Living Room, Gas Logs
Floors/ Ceilings: Part Carpet, Tile
Interior: Walk-In Closet(s), Pull Down Attic Stairs, Smoke Detector(s)
Interior Equipment: Range/Oven, Disposal, Dishwasher, Microwave, Cable Wired
Living/ Dining Room: Separate Living Room, Great Room, Updated/Renovated Kitchen, Eat-In Kitchen, Separate Breakfast Room, Pantry
Lot: Some Trees, Level, Professionally Landscaped, Wood Fenced
Master Bath: Double Sinks, Separate Shower, Tile Floor, Vaulted/Coffered Ceiling, Whirlpool Tub
Neighborhood Amenities: Recreation Facilities
Parking/ Storage: Garage Door Opener(s), Front-Load Garage
Total Rooms: 7
Water/ Sewer: Public Sewer, Public Water
Room Sizes
Primary Bedroom: 18x12
Bedroom 2: 11x15
Bedroom 3: 11x15
Bedroom 4: 21x18
Dining Area: 12x12
Kitchen: 10x11
Breakfast Room: 12x11
Office: 12x8
Living room: 15x18
Listed By / Shown By
Listed By
Agency Name: REMAX Experts
Agency Phone: 901-685-6000
Shown By
Agency Title: Local Agency Realty Group
Agency Phone: 662-253-0808

Estimate Your Payment
Estimated Payment
$ 2,310.75 per month $2,203.71 Principal & Interest $0.00 Property Tax (data not provided by mls) $107.04 Homeowner's Insurance
6269 Buffalo Springs Ln | MLS# 10228963
This single family home located at 6269 Buffalo Springs Ln, Bartlett, TN 38135 is currently listed for sale with an asking price of $367,000. This property was built in 1999 and has 4 bedrooms and 2 full baths. Buffalo Springs Ln is located in the RIVERCREST SEC A subdivision. Search RIVERCREST SEC A real estate on www.localagencyrealty.com today.