
BEDS5
BATHS3 full
MLS#10228101
STATUSActive
PROPERTY TYPEResidential - Single Family
SUBDIVISIONCAMBRIDGE MANOR PH1
Property Description
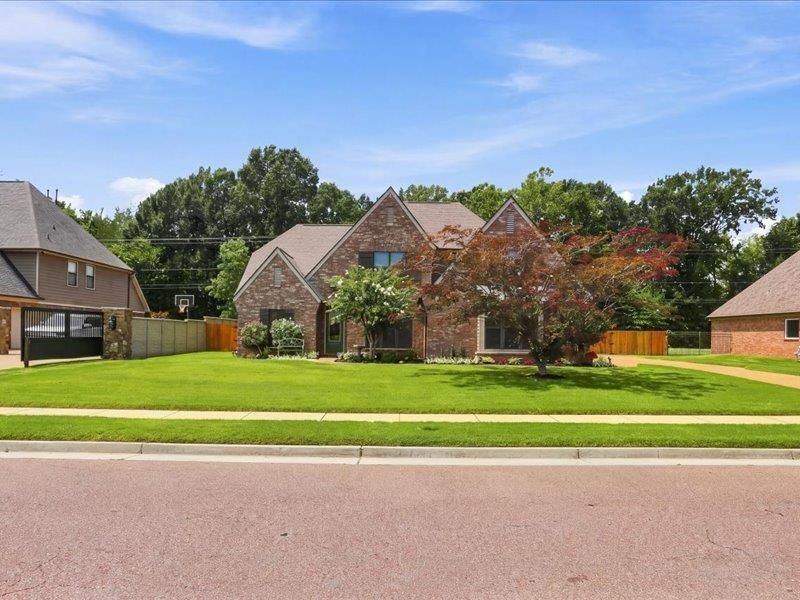
Price Reduction! Beautifully maintained 3,000 sq ft. home built by Grant & Co. located in desirable Cambridge Manor subdivision. This 5BR/3BA brick home has neutral finishes throughout and fresh interior paint. Open living area flows into a separate dining room, a hearth room with a vented fireplace, tiled kitchen with granite counter tops and maple cabinets, stainless steel appliances: a brand new stove, refrigerator is approx. 2 months old and a dishwasher that was purchased last year in May. Very large rooms, luxury shower, hardwood floors, Spacious level backyard with storage shed.
Property Features
Property Type: Residential - Single Family
Cooling: Ceiling Fan(s), Central
Fireplaces: 1
Garage: 2 car attached
Heating: Central
Home Style: Traditional
Lot Size: 0.34 Acres
Roof Type: Composition Shingles
Year Built: 2009
Feature Descriptions
Additional Rooms: Bonus Room
Bed and Bath: 1 or More BR Down, Primary Down, Split Bedroom Plan, Luxury Primary Bath, Double Vanity Bath, Separate Tub & Shower, Full Bath Down
Days on Site: 21
Exterior: Covered Patio
Exterior/ Windows: Brick Veneer, Aluminum Window(s), Double Pane Window(s)
Floors/ Ceilings: Part Hardwood, Part Carpet, Tile, Smooth Ceiling,9 or more Ft. Ceiling, Vaulted/Coff/Tray Ceiling
Living/ Dining Room: Separate Living Room, Pantry, Washer/Dryer Connections
Lot: Level, Professionally Landscaped
Master Bedroom: Level 1,Walk-In Closet, Full Bath
Parking/ Storage: Garage Door Opener(s), Side-Load Garage
Total Rooms: 11
Room Sizes
Primary Bedroom: 16x14
Bedroom 2: 13x12
Bedroom 3: 15x12
Bedroom 4: 13x11
Bedroom 5: 16x11
Dining Area: 12x11
Kitchen: 14x11
Bonus Room: 22x13
Living room: 19x17
Listed By / Shown By
Listed By
Agency Name: Adaro Realty, Inc.
Agency Phone: 901-751-6675
Shown By
Agency Title: Local Agency Realty Group
Agency Phone: 662-253-0808

Estimate Your Payment
Estimated Payment
$ 3,241.97 per month $3,091.79 Principal & Interest $0.00 Property Tax (data not provided by mls) $150.18 Homeowner's Insurance
6267 Willow Walk Way | MLS# 10228101
This single family home located at 6267 Willow Walk Way, Arlington, TN 38002 is currently listed for sale with an asking price of $514,900. This property was built in 2009 and has 5 bedrooms and 3 full baths. Willow Walk Way is located in the CAMBRIDGE MANOR PH1 subdivision. Search CAMBRIDGE MANOR PH1 real estate on www.localagencyrealty.com today.