
BEDS3
BATHS2 full 1 partial
MLS#10233622
STATUSActive
PROPERTY TYPEResidential - Single Family
SUBDIVISIONTWIN OAKS ESTATES
Property Description
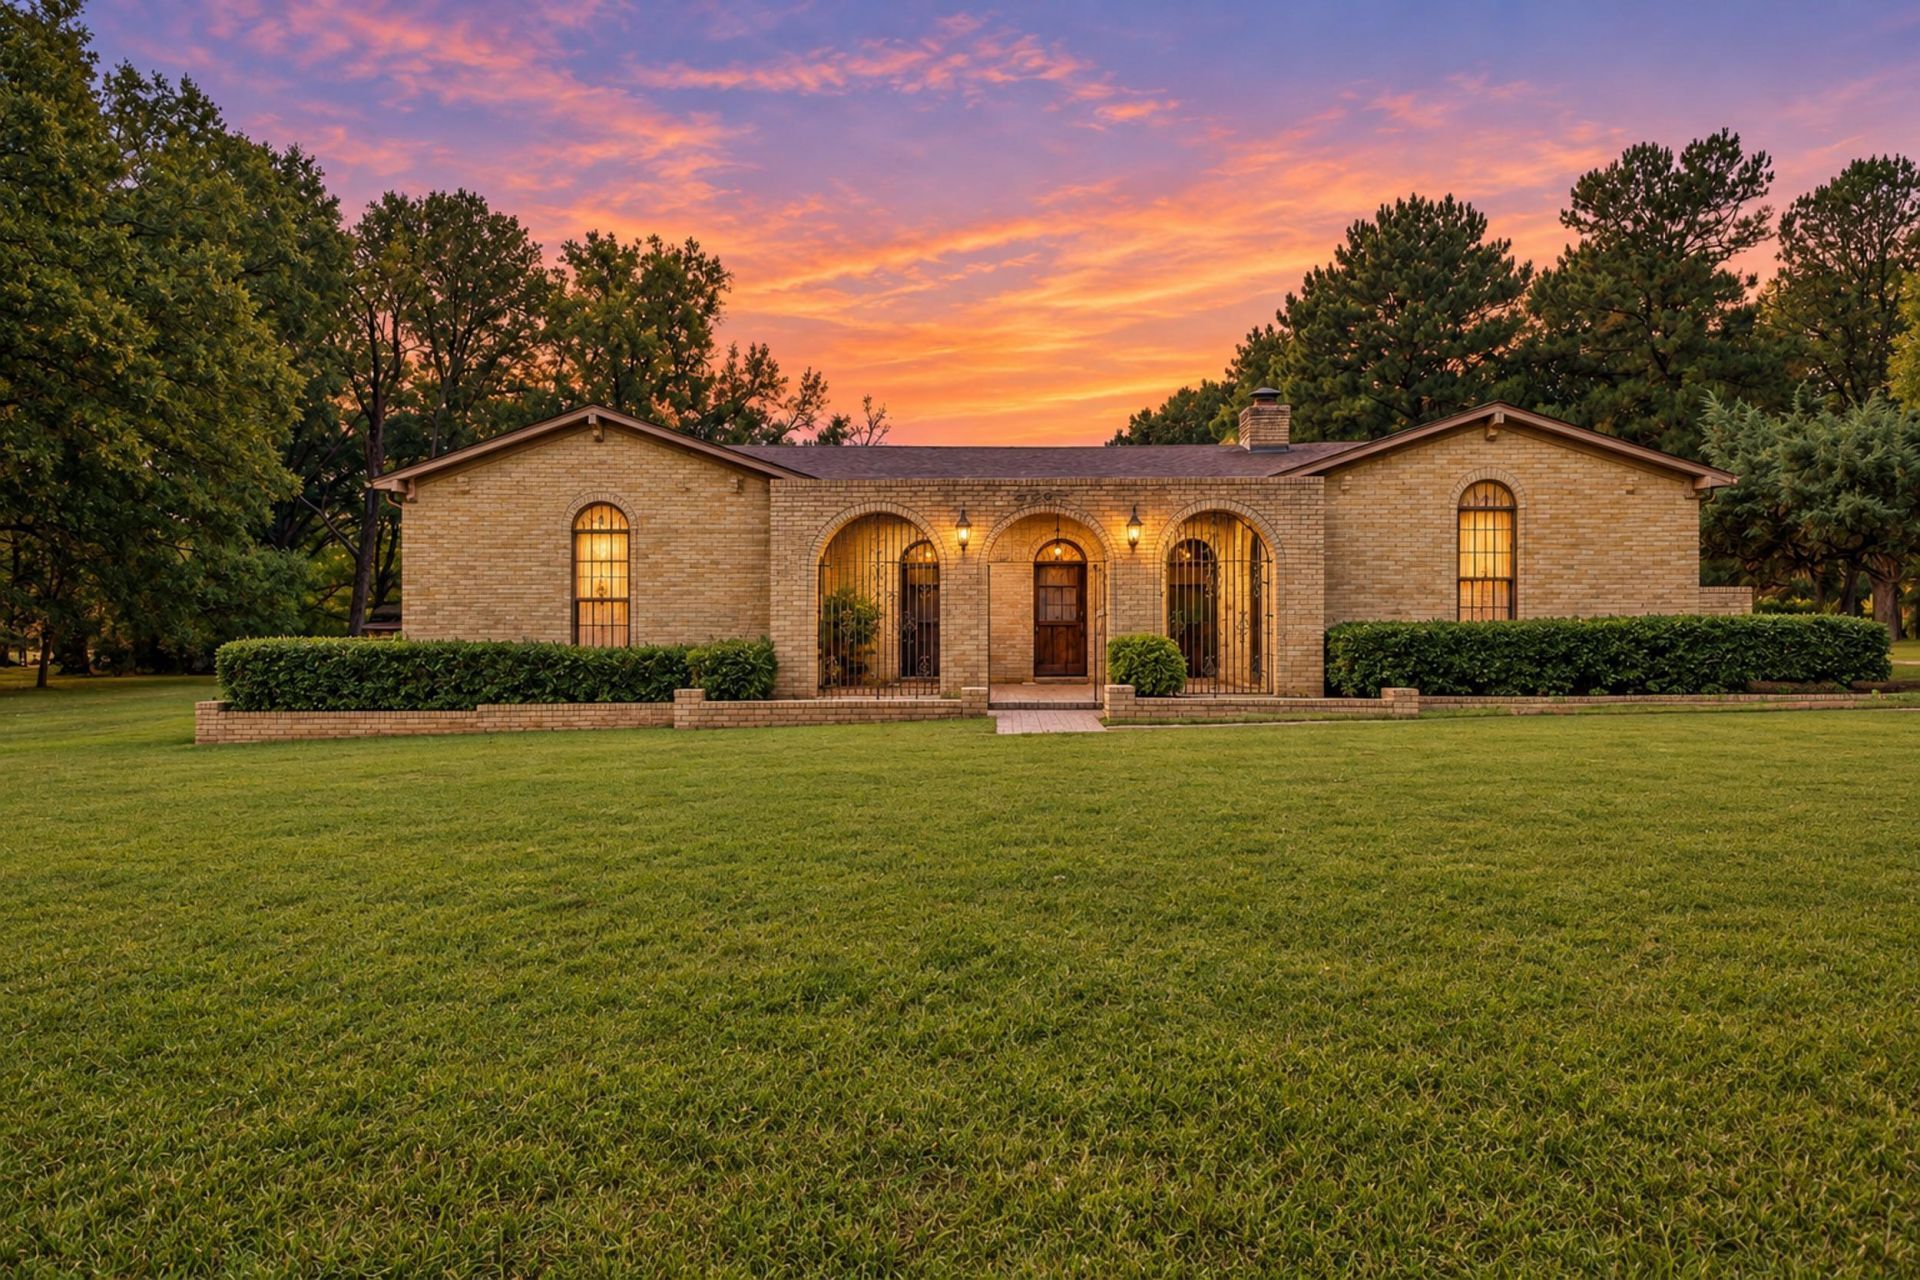
Set on 5.01 acres in Twin Oaks Estates, this spacious one-level home offers room to spread out both inside and out. The 3-bedroom, 2.1-bath layout includes a large 2428 great room with fireplace, separate dining room, dedicated office, kitchen with an adjoining breakfast area, and a separate laundry room. All bedrooms are on the main level. A 3030 barn adds useful space for storage, hobbies, or equipment. Enjoy the acreage, mature trees, and the flexibility that comes with a property of this size. Schedule your showing to explore the home and grounds.
Property Features
Property Type: Residential - Single Family
Cooling: Central
Fireplaces: 1
Garage: 2 car attached
Heating: Central, Propane Gas
Home Style: Traditional
Lot Size: 5.01 Acres
Roof Type: Composition Shingles
Year Built: 1973
Feature Descriptions
Additional Rooms: Laundry Room, Laundry Closet
Bed and Bath: All Bedrooms Down
Exterior: Barn/Stable
Exterior/ Windows: Aluminum/Steel Siding
Fireplace: In Den/Great Room
Flood Insurance Required: No
Floors/ Ceilings: Part Carpet, Tile
Interior: Pull Down Attic Stairs
Interior Equipment: Double Oven, Cooktop, Dishwasher
Living/ Dining Room: Separate Dining Room
Lot: Some Trees
Master Bath: Double Sinks, Tile Floor
Parking/ Storage: Side-Load Garage
Total Rooms: 8
Water/ Sewer: Electric Water Heater, Septic Tank
Room Sizes
Primary Bedroom: 19x19
Bedroom 2: 15x16
Bedroom 3: 15x15
Dining Area: 10x14
Den/ Great Room: 24x28
Kitchen: 18x10
Breakfast Room: 16x10
Office: 13x7
Living room: 0
Listed By / Shown By
Listed By
Agency Name: Crye-Leike, Inc., REALTORS
Agency Phone: 901-372-3690
Shown By
Agency Title: Local Agency Realty Group
Agency Phone: 662-253-0808

Estimate Your Payment
Estimated Payment
$ 2,487.04 per month $2,371.84 Principal & Interest $0.00 Property Tax (data not provided by mls) $115.21 Homeowner's Insurance
6257 Royal Mews Dr | MLS# 10233622
This single family home located at 6257 Royal Mews Dr, Millington, TN 38053 is currently listed for sale with an asking price of $395,000. This property was built in 1973 and has 3 bedrooms and 2 full and 1 partial baths. Royal Mews Dr is located in the TWIN OAKS ESTATES subdivision. Search TWIN OAKS ESTATES real estate on www.localagencyrealty.com today.