
BEDS4
BATHS2 full
MLS#10225854
STATUSActive
PROPERTY TYPEResidential - Single Family
SUBDIVISIONELMORE PARK MEADOWS BLK A
Property Description
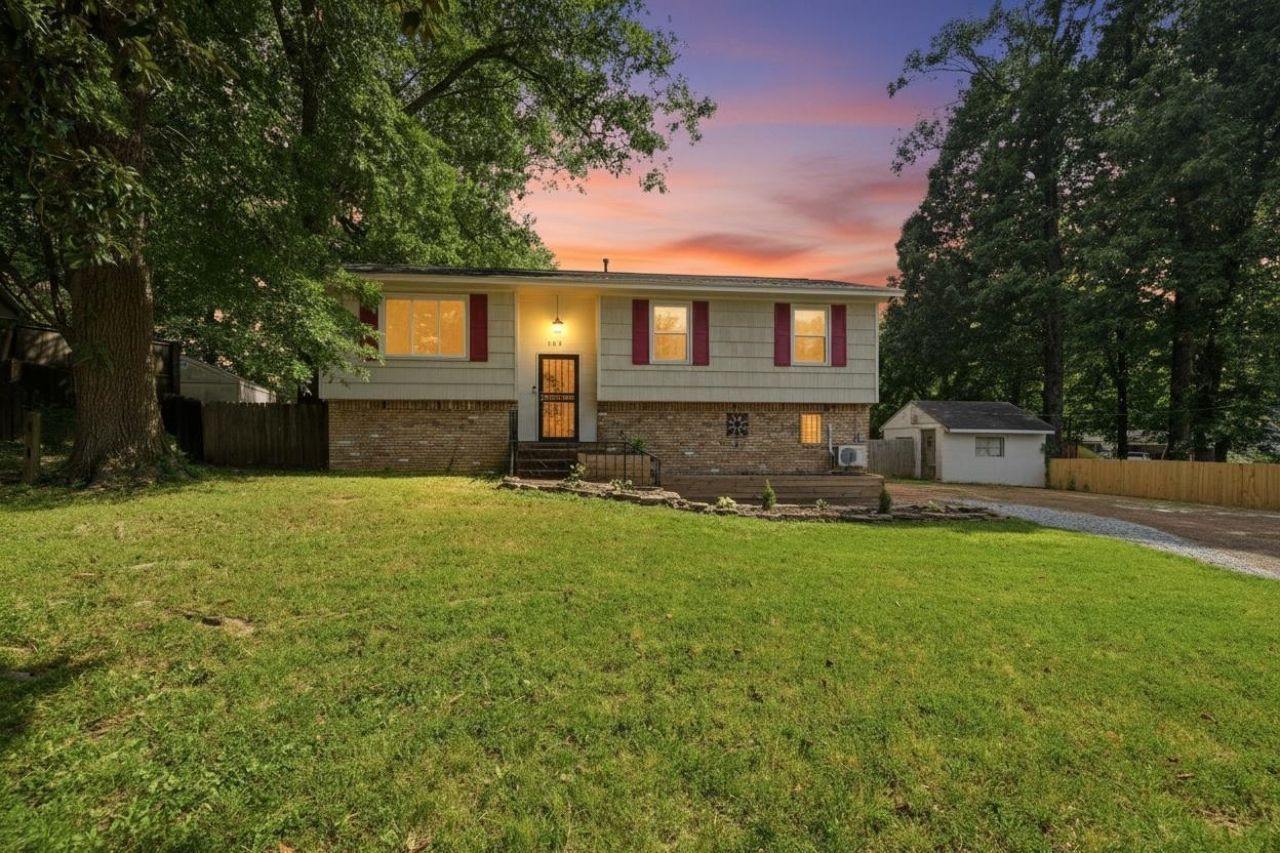
Welcome to this beautifully updated home in the heart of Bartlett! Thoughtfully renovated throughout, this home features a brand-new roof (2026), refinished hardwood floors, new luxury vinyl plank flooring downstairs, fresh paint, updated lighting, new faucets, a remodeled downstairs bath, updated primary closet, new stair treads, and a downstairs kitchenette/bar perfect for entertaining or multi-generational living. Additional updates include a new mini-split, gas range, dishwasher, replacement windows, laundry sink, storage shed (2024), new back door with pet door, and a nearly new privacy fence. The backyard is designed for making memories with a custom playground, zip line, and raised garden beds. Located in the award-winning Bartlett City School District and just minutes from parks, walking trails, shopping, dining, and community events, this home offers the perfect blend of comfort, convenience, and the family-friendly lifestyle Bartlett is known for.
Property Features
Property Type: Residential - Single Family
Cooling: Central
Fenced: Yes
Fireplaces: 1
Heating: Central, Gas
Home Style: Traditional
Lot Size: 0.33 Acres
Roof Type: Composition Shingles
Year Built: 1965
Feature Descriptions
Additional Rooms: Laundry Room, Office/Sewing Room, Entry Hall
Bed and Bath: 1 or More BR Down, Primary Up, Full Bath Down
Days on Site: 54
Exterior: Patio, Wood Fence
Exterior/ Windows: Brick Veneer, Wood/Composition
Fireplace: Masonry
Floors/ Ceilings: Part Hardwood, Vinyl/Luxury Vinyl Floor
Interior: Mud Room
Interior Equipment: Range/Oven, Dishwasher
Living/ Dining Room: Separate Living Room, Separate Dining Room, Eat-In Kitchen, Pantry
Lot: Some Trees, Level
Master Bedroom: Level 1,Hardwood Floor
Parking/ Storage: Driveway/Pad, Storage Room(s), Workshop(s)
Total Rooms: 6
Water/ Sewer: Gas Water Heater, Public Sewer, Public Water
Room Sizes
Primary Bedroom: 13x10
Bedroom 2: 10x10
Bedroom 3: 10x10
Bedroom 4: 18x10
Dining Area: 10x10
Den/ Great Room: 21x14
Kitchen: 10x10
Office: 11x11
Living room: 14x14
Listed By / Shown By
Listed By
Agency Name: BHHS Taliesyn Realty
Agency Phone: 901-466-4000
Shown By
Agency Title: Local Agency Realty Group
Agency Phone: 662-253-0808

Estimate Your Payment
Estimated Payment
$ 1,794.45 per month $1,711.32 Principal & Interest $0.00 Property Tax (data not provided by mls) $83.13 Homeowner's Insurance
6219 Mars Ave | MLS# 10225854
This single family home located at 6219 Mars Ave, Bartlett, TN 38134 is currently listed for sale with an asking price of $285,000. This property was built in 1965 and has 4 bedrooms and 2 full baths. Mars Ave is located in the ELMORE PARK MEADOWS BLK A subdivision. Search ELMORE PARK MEADOWS BLK A real estate on www.localagencyrealty.com today.