
BEDS4
BATHS2 full
MLS#10232220
STATUSActive
PROPERTY TYPEResidential - Single Family
SUBDIVISIONGLENKINDIE
Property Description
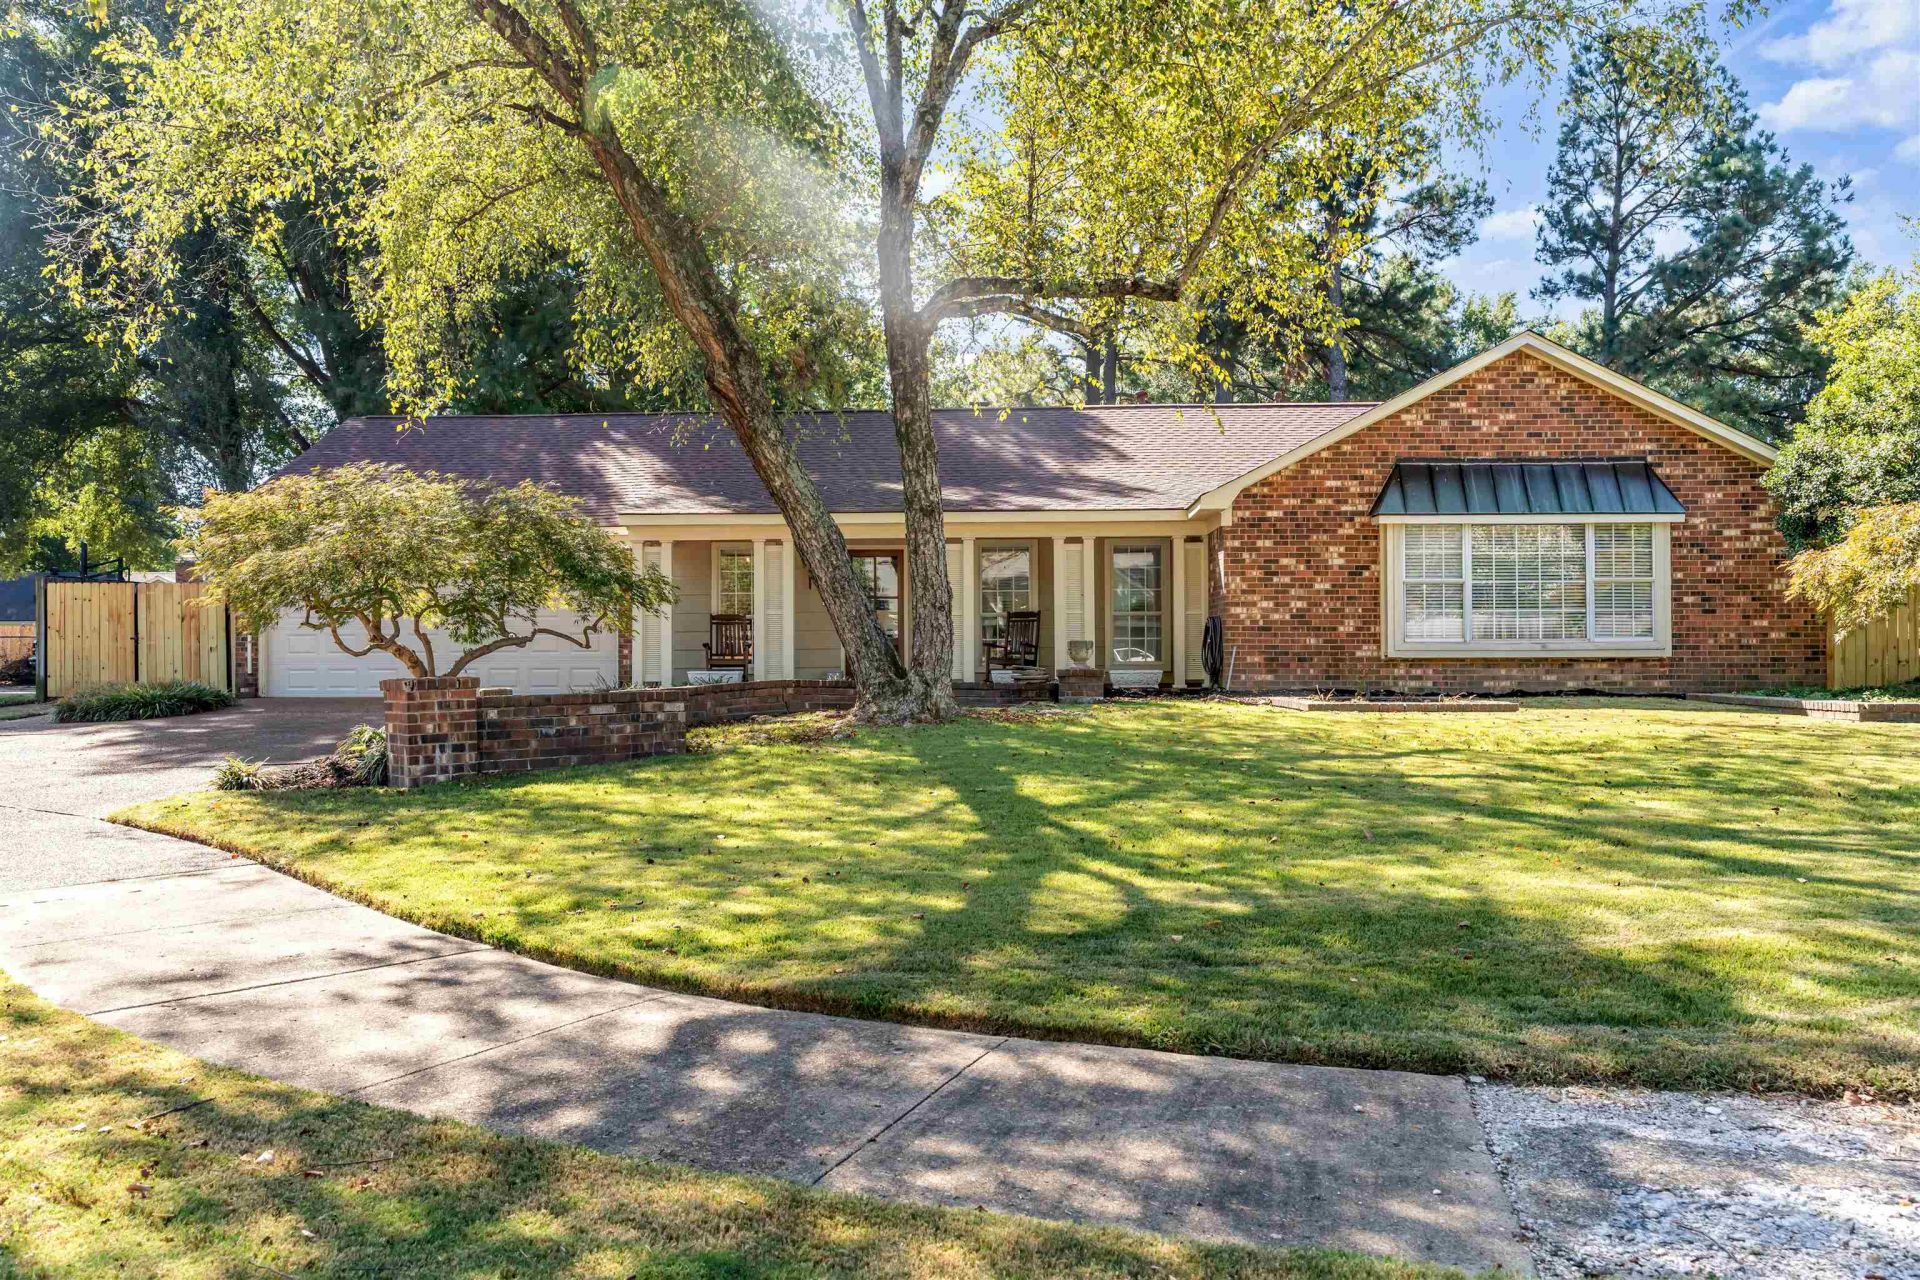
Looking for a little extra space in a great East Memphis location? Welcome to 6215 Tarbet Cove! Tucked away on a quiet cove, this 4-bedroom, 2-bath home offers a bright, welcoming feel with plenty of natural light and a layout designed for comfortable everyday living. Both bathrooms have been updated, and the homeowners have taken great care of the property. Recent updates include a new roof (2025), furnace (2025), garage door (2026), and fresh carpet. Out back, enjoy a new patio and a spacious yard with plenty of room for weekend gatherings, entertaining friends, or simply unwinding at home. You're just minutes from shopping, restaurants, and all the conveniences of East Memphis, while still enjoying the feel of a tucked-away neighborhood. A great combination of space, updates, and location!
Property Features
Property Type: Residential - Single Family
Cooling: Ceiling Fan(s), Central
Fenced: Yes
Fireplaces: 1
Garage: 2 car attached
Heating: Central
Home Style: Traditional, Ranch
Lot Size: 0.33 Acres
Roof Type: Composition Shingles
Year Built: 1979
Feature Descriptions
Additional Rooms: Laundry Room, Entry Hall
Bed and Bath: All Bedrooms Down, Renovated Bathroom
Days on Site: 23
Exterior: Covered Patio, Wood Fence, Sidewalks
Exterior/ Windows: Brick Veneer, Vinyl Siding, Storm Door(s)
Fireplace: Masonry, Vented Gas Fireplace, In Den/Great Room, Gas Starter, Gas Logs
Floors/ Ceilings: Part Hardwood, Part Carpet, Tile
Interior: Excl Some Window Treatmnt, Walk-In Closet(s), Pull Down Attic Stairs, Attic Access, Security System, Smoke Detector(s)
Interior Equipment: Range/Oven, Self Cleaning Oven, Double Oven, Gas Cooking, Disposal, Dishwasher, Refrigerator
Living/ Dining Room: Separate Living Room, Separate Dining Room, Separate Den, Eat-In Kitchen, Pantry
Lot: Some Trees, Level, Cove, Landscaped, Wood Fenced
Master Bath: Double Sinks, Separate Shower, Smooth Ceiling, Tile Floor
Parking/ Storage: Driveway/Pad, Garage Door Opener(s), Front-Load Garage
Security: yes
Total Rooms: 7
Water/ Sewer: Gas Water Heater, Public Sewer, Public Water
Room Sizes
Primary Bedroom: 17x13
Dining Area: 12x13
Den/ Great Room: 19x14
Living room: 12x10
Listed By / Shown By
Listed By
Agency Name: Bluff City Realty Group, LLC
Agency Phone: 901-303-8448
Shown By
Agency Title: Local Agency Realty Group
Agency Phone: 662-253-0808

Estimate Your Payment
Estimated Payment
$ 1,995.93 per month $1,903.47 Principal & Interest $0.00 Property Tax (data not provided by mls) $92.46 Homeowner's Insurance
6215 Tarbet Cv | MLS# 10232220
This single family home located at 6215 Tarbet Cv, Memphis, TN 38119 is currently listed for sale with an asking price of $317,000. This property was built in 1979 and has 4 bedrooms and 2 full baths. Tarbet Cv is located in the GLENKINDIE subdivision. Search GLENKINDIE real estate on www.localagencyrealty.com today.