
BEDS5
BATHS5 full 2 partial
MLS#10228318
STATUSActive
PROPERTY TYPEResidential - Single Family
SUBDIVISIONRIVER OAKS
Property Description
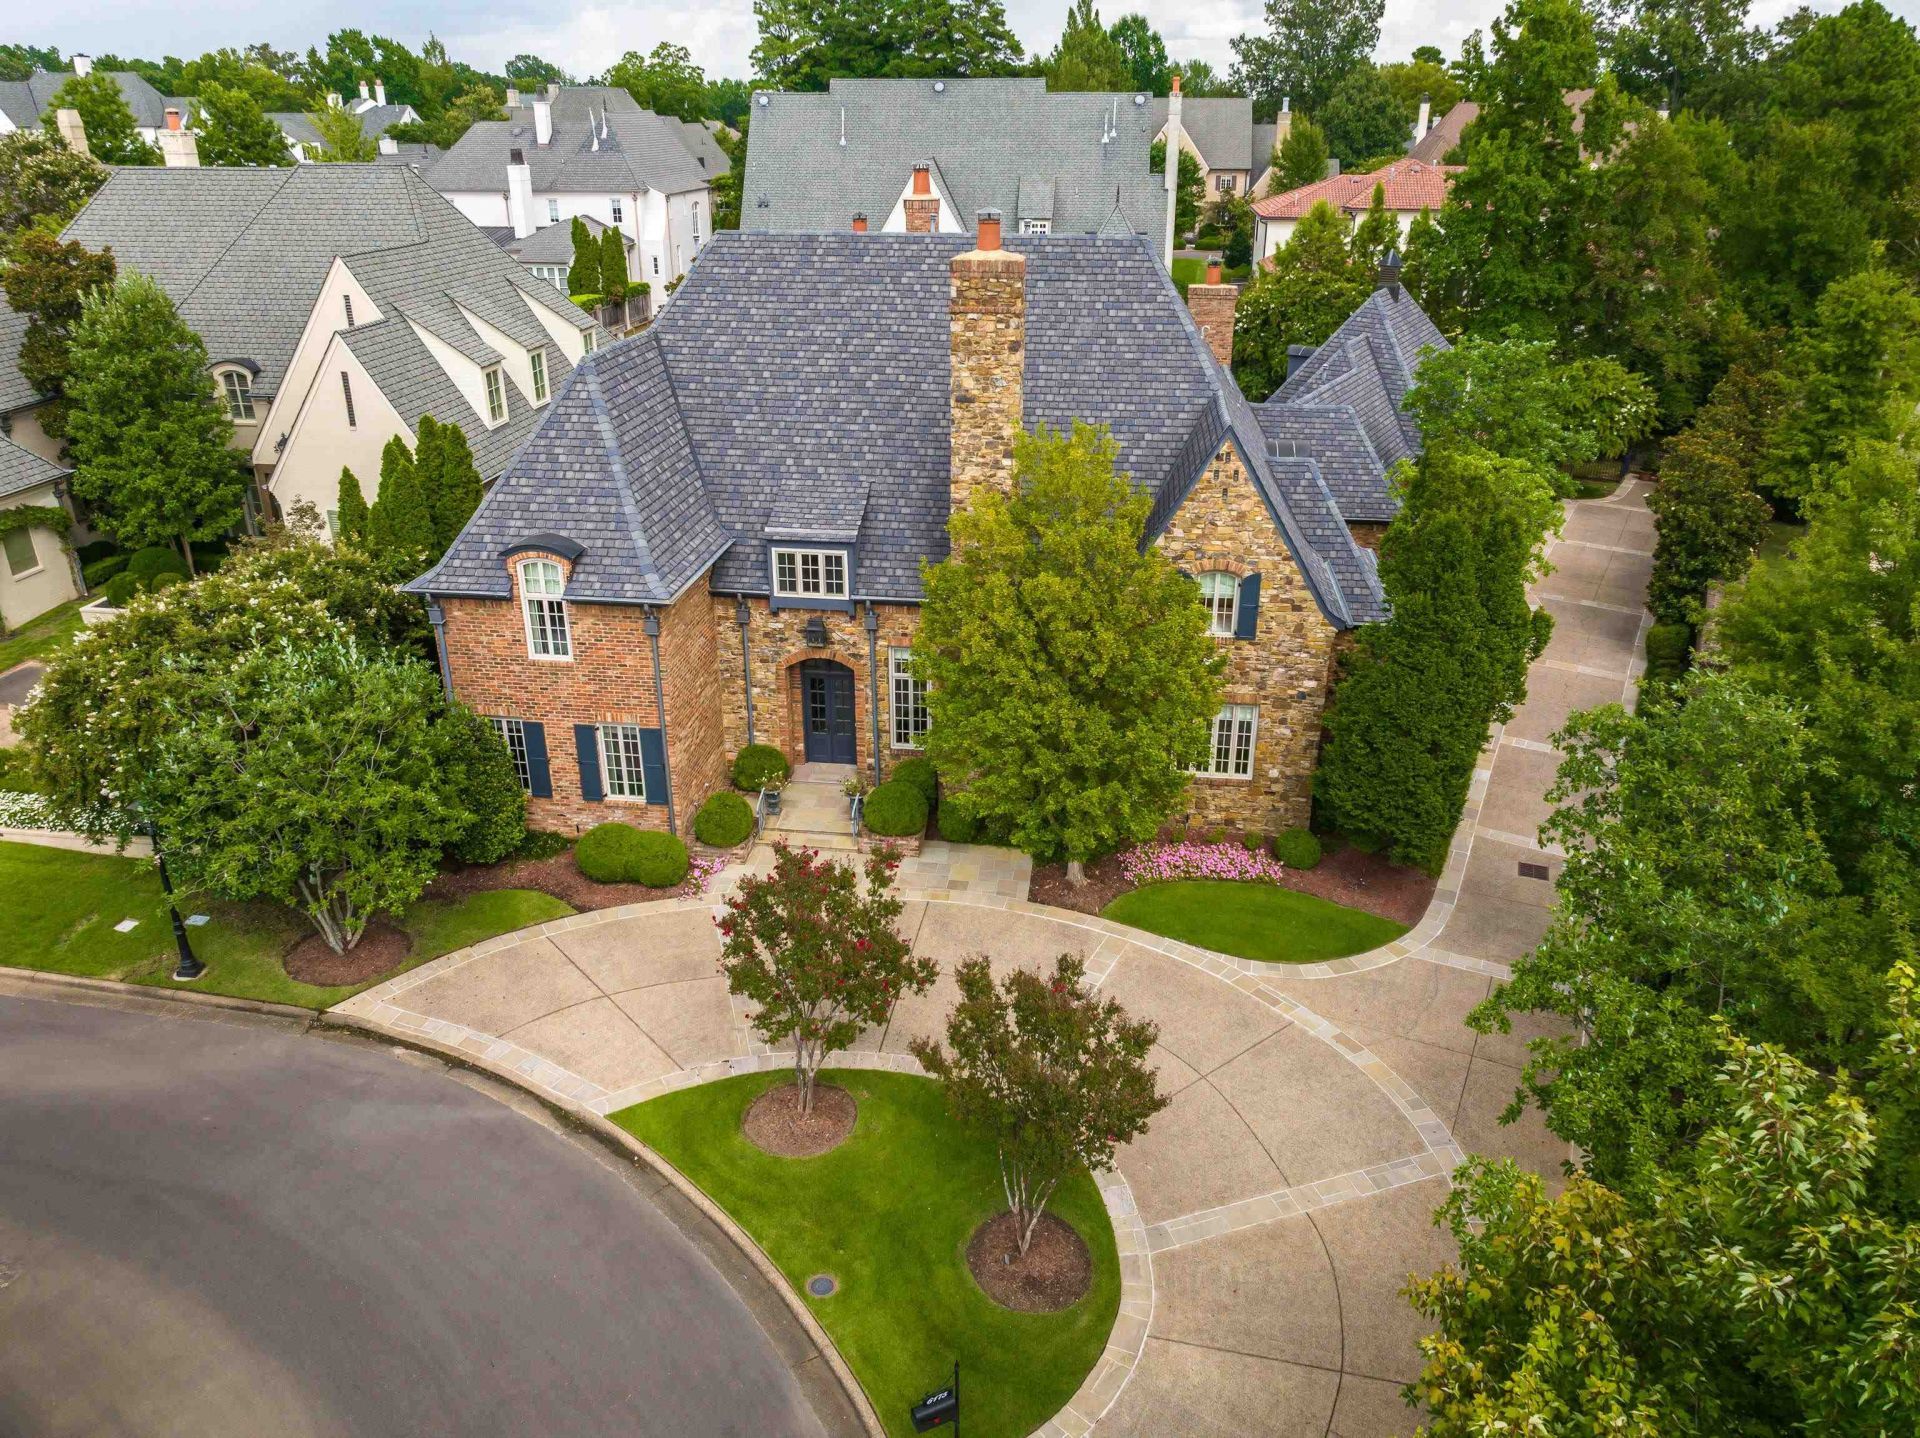
A rare offering in Normandy Park, one of Memphis' most prestigious gated enclaves with a 24-hour manned guard gate. Designed by Doug Enoch and built by Harry Day, this distinguished old-brick-and-stone residence pairs timeless, refined architecture with exceptional scale. Offering 5 or 6 bedrooms, including a handsome office or second bedroom down, the home features a huge media room, separate playroom/bonus room, 4 interior fireplaces, stone porches, granite countertops throughout, and a Viking-equipped kitchen. Outside, the private backyard feels like a resort, with a pool, hot tub, and inviting outdoor living area centered around a fifth fireplace. A 3-car garage adds everyday convenience to this exceptional property. Immaculately maintained and gracious as-is, yet thoughtfully priced to leave room for a new owner to make tasteful updates and create a truly exceptional home in one of the city's most exclusive and tightly held settings. Listing agent must be present for all showings.
Property Features
Property Type: Residential - Single Family
Cooling: Central
Fenced: Yes
Fireplaces: 5
Garage: 3 car attached
Heating: Central
Home Style: Traditional, French
Lot Size: 0.46 Acres
Year Built: 2006
Feature Descriptions
Additional Rooms: Laundry Room, Sun Room, Play Room, Bonus Room, Entry Hall, Media Room, Attic, Storage Room, Scullery
Bed and Bath: 1 or More BR Down, Primary Down, Luxury Primary Bath, Double Vanity Bath, Whirlpool(s), Separate Tub & Shower, Full Bath Down, Half Bath Down
Days on Site: 18
Exterior: Auto Lawn Sprinkler, Pool Cleaning Equipment, Hot Tub, Guarded Gate, Well Landscaped Grounds, Pergola
Exterior/ Windows: Brick Veneer
Fireplace: In Living Room, In Den/Great Room, In Primary Bedroom, In Other Room, Gas Starter, Gas Logs
Floors/ Ceilings: Part Hardwood, Part Carpet, Tile, Smooth Ceiling,9 or more Ft. Ceiling
Interior: Wet Bar, Walk-In Closet(s), Walk-In Attic, Rear Stairs to Playroom
Interior Equipment: Range/Oven, Self Cleaning Oven, Double Oven, Cooktop, Gas Cooking, Disposal, Dishwasher, Microwave, Refrigerator, Separate Ice Maker
Living/ Dining Room: Separate Living Room, Separate Dining Room, Great Room, Eat-In Kitchen, Breakfast Bar, Separate Breakfast Room, Pantry, Island In Kitchen
Lot: Some Trees, Professionally Landscaped, Wood Fenced, Brick/Stone Fenced
Master Bath: Double Sinks, Separate Shower, Smooth Ceiling, Tile Floor, Whirlpool Tub
Master Bedroom: Level 1,Walk-In Closet, Full Bath, Fireplace, Sitting Area, Built-In Cabinets/Bkcases, Smooth Ceiling, Hardwood Floor
Neighborhood Amenities: Gated Neighborhood
Parking/ Storage: Circular Drive, Storage Room(s), Garage Door Opener(s), Side-Load Garage
Pool: In Ground
Swimming Pool: Yes
Total Rooms: 13
Water/ Sewer: Public Sewer, Public Water
Room Sizes
Primary Bedroom: 20x15
Bedroom 2: 15x13
Bedroom 3: 17x16
Bedroom 4: 20x14
Bedroom 5: 15x14
Dining Area: 20x15
Den/ Great Room: 21x18
Kitchen: 17x16
Breakfast Room: 15x15
Bonus Room: 33x19
Office: 15x13
Living room: 19x16
Listed By / Shown By
Listed By
Agency Name: Myers Cobb Realtors, LLC
Agency Phone: 901-552-4036
Shown By
Agency Title: Local Agency Realty Group
Agency Phone: 662-253-0808

Estimate Your Payment
Estimated Payment
$ 12,561.14 per month $11,979.27 Principal & Interest $0.00 Property Tax (data not provided by mls) $581.88 Homeowner's Insurance
6175 Chapelle Cir E | MLS# 10228318
This single family home located at 6175 Chapelle Cir E, Memphis, TN 38120 is currently listed for sale with an asking price of $1,995,000. This property was built in 2006 and has 5 bedrooms and 5 full and 2 partial baths. Chapelle Cir E is located in the RIVER OAKS subdivision. Search RIVER OAKS real estate on www.localagencyrealty.com today.