
BEDS3
BATHS3 full 1 partial
MLS#10227501
STATUSActive
PROPERTY TYPEResidential - Condominium
SUBDIVISIONSOUTH END EAST CONDOMINIUMS
Property Description
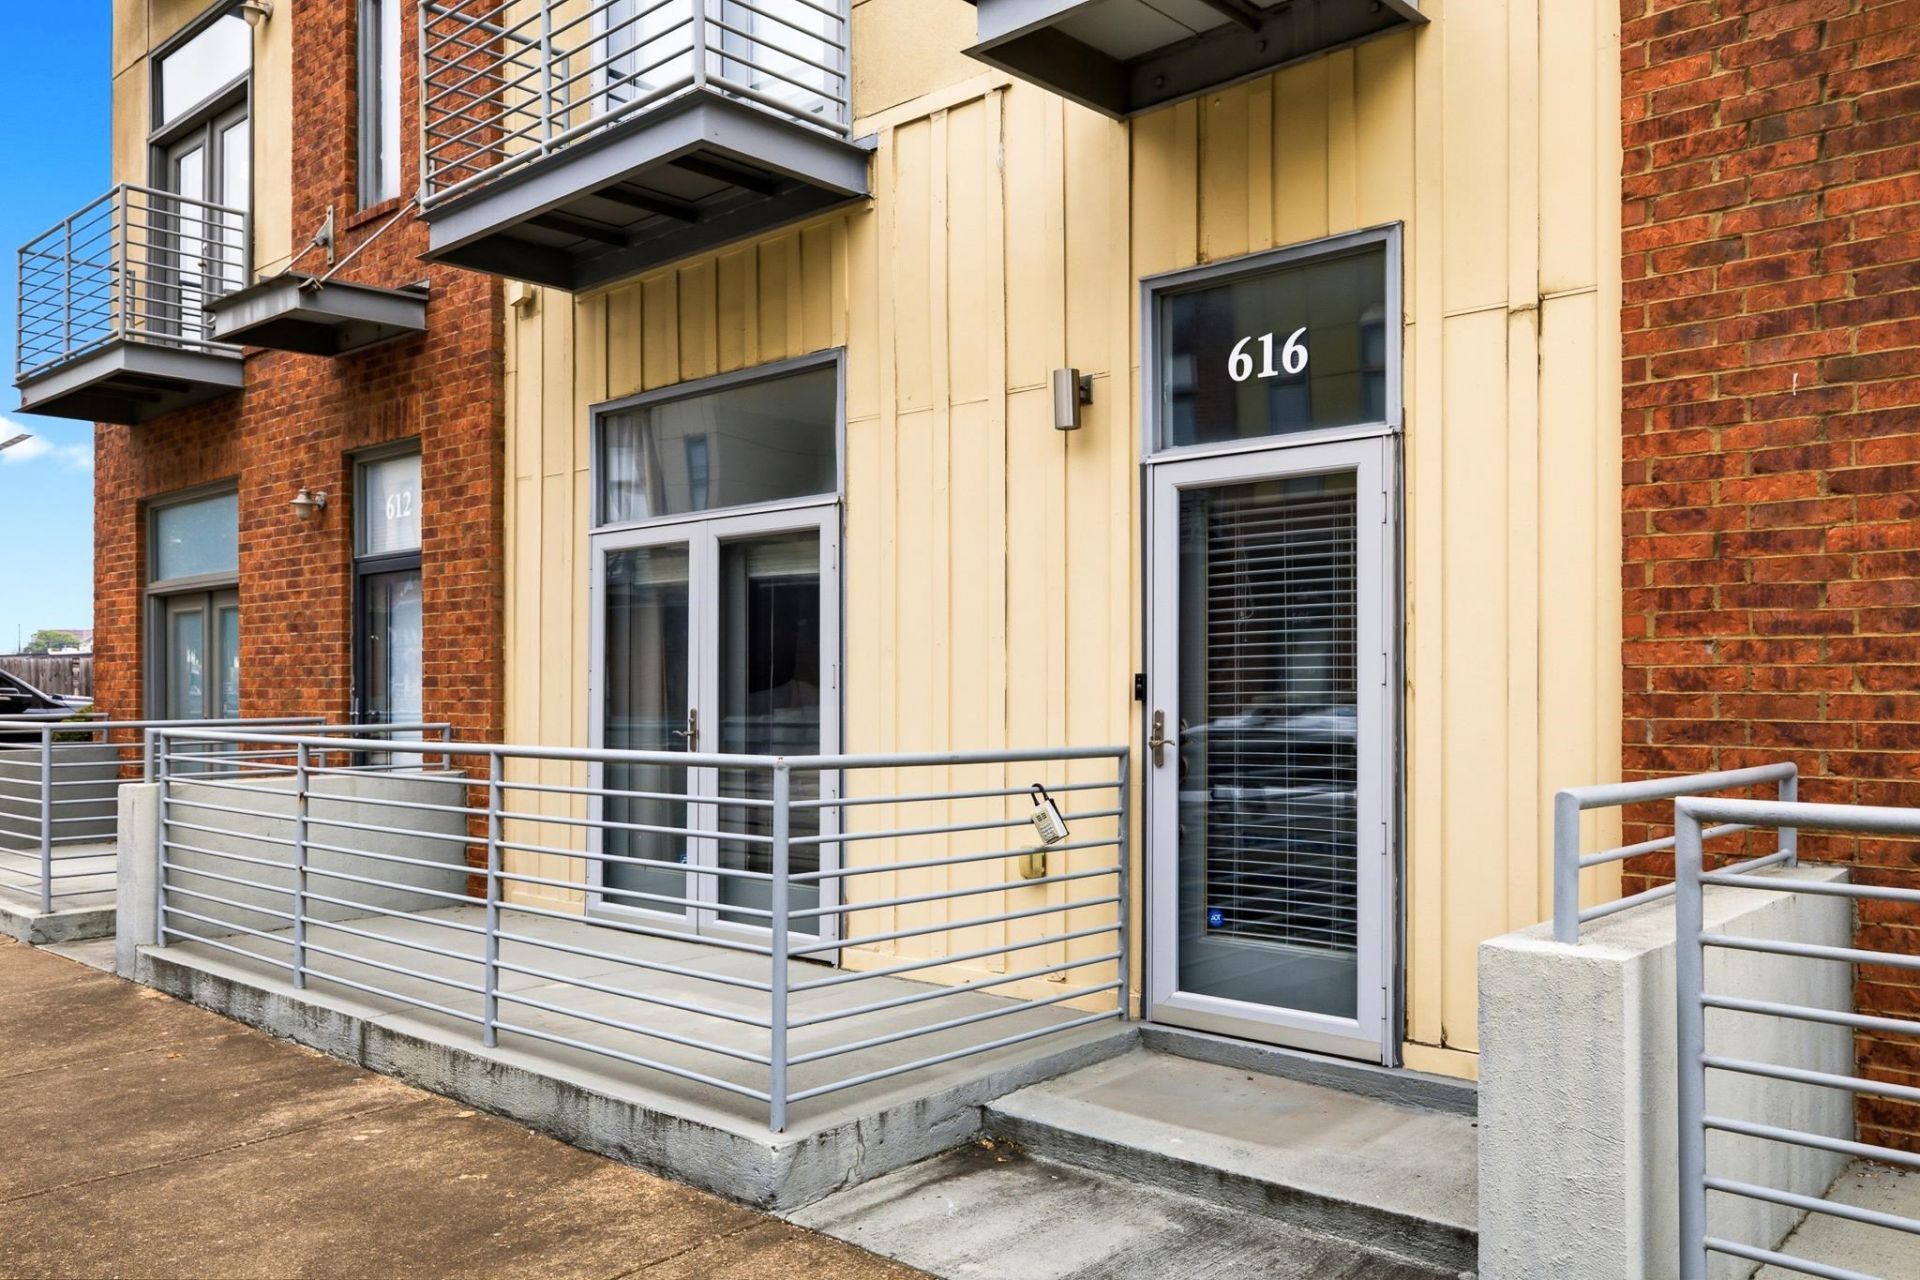
Enjoy added peace of mind with a 1% mortgage-rate buydown, 1-year home warranty, and a 12-month Satisfaction Guarantee?love this home, or we'll sell it for free!* Ask for full details. This three-story modern condo features three bedrooms, three-and-a-half bathrooms, a 2-car private garage, private dog park, and three private balconies. The primary suite offers a walk-in closet and a luxurious bath with dual vanities, a whirlpool tub, and a separate shower. Hardwood flooring on the main levels Conveniently located near South Main restaurants, shops, entertainment, and everything Downtown Memphis has to offer.
Property Features
Property Type: Residential - Condominium
Cooling: 3 or More Systems, Ceiling Fan(s), Central
Fireplaces: 1
Garage: 2 car attached
Heating: Central,3 or More Systems
Home Style: Traditional
Lot Size: 2.22 Acres
Roof Type: Built-Up/Flat
Year Built: 2006
Feature Descriptions
Additional Rooms: Laundry Closet, Loft/Balcony, Storage Room
Bed and Bath: 1 or More BR Down, Primary Up, Luxury Primary Bath, Double Vanity Bath, Whirlpool(s), Separate Tub & Shower, Full Bath Down
Days on Site: 29
Exterior: Patio, Balcony
Exterior/ Windows: Brick Veneer, Wood/Composition
Fireplace: In Den/Great Room
Floors/ Ceilings: Part Hardwood, Part Carpet, Tile, Smooth Ceiling
Interior Equipment: Gas Cooking, Disposal, Dishwasher
Living/ Dining Room: Separate Dining Room, Great Room, Eat-In Kitchen, Breakfast Bar, Pantry, Washer/Dryer Connections
Lot: Level, Landscaped
Master Bath: Double Sinks, Separate Shower, Smooth Ceiling, Tile Floor, Whirlpool Tub
Parking/ Storage: Storage Room(s), Garage Door Opener(s), Back-Load Garage
Total Rooms: 6
Water/ Sewer: Electric Water Heater, Public Sewer, Public Water
Room Sizes
Primary Bedroom: 19x14
Bedroom 2: 11x10
Bedroom 3: 13x11
Dining Area: 14x10
Den/ Great Room: 17x11
Kitchen: 12x10
Listed By / Shown By
Listed By
Agency Name: Keller Williams
Agency Phone: 901-261-7900
Shown By
Agency Title: Local Agency Realty Group
Agency Phone: 662-253-0808

Estimate Your Payment
Estimated Payment
$ 2,014.82 per month $1,921.49 Principal & Interest $0.00 Property Tax (data not provided by mls) $93.33 Homeowner's Insurance
616 Denmark Dr, Unit 106 | MLS# 10227501
This condo located at 616 Denmark Dr, Unit 106, Memphis, TN 38103 is currently listed for sale with an asking price of $320,000. This property was built in 2006 and has 3 bedrooms and 3 full and 1 partial baths. Denmark Dr, Unit 106 is located in the SOUTH END EAST CONDOMINIUMS subdivision. Search SOUTH END EAST CONDOMINIUMS real estate on www.localagencyrealty.com today.