
BEDS3
BATHS3 full
MLS#10230449
STATUSActive
PROPERTY TYPERental - Townhouse
SUBDIVISIONIVY AT SOUTH END
Property Description
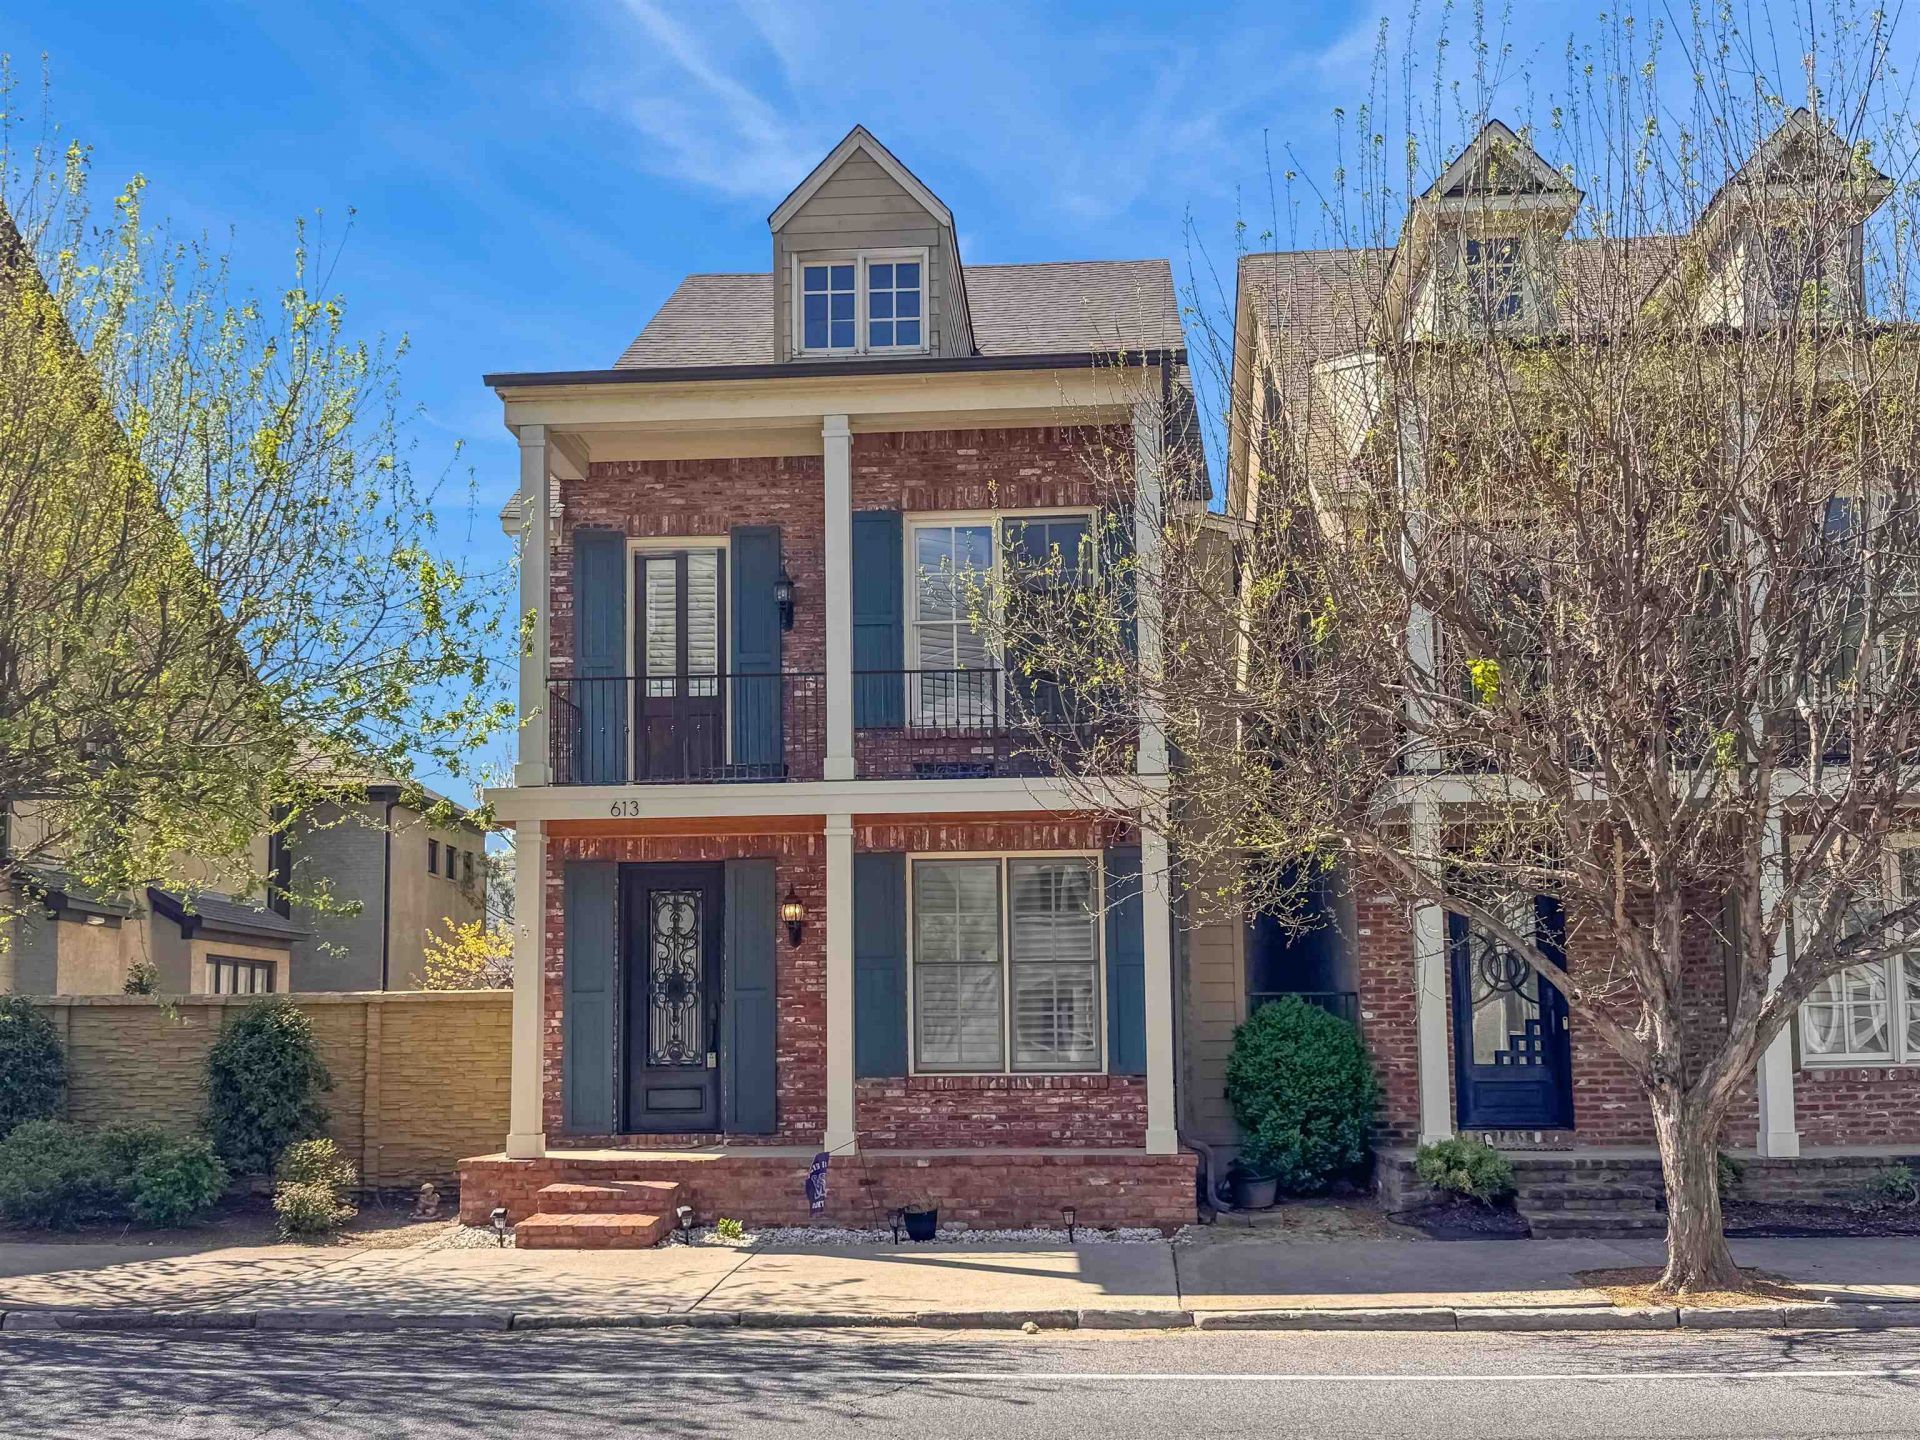
Gorgeous home located in the heart of the Historic South Main Arts District in downtown Memphis! This gated neighborhood offers the perfect blend of charm and convenience, minutes from shopping, restaurants, Forum, and Redbirds Stadium. The home features neutral scored concrete floors downstairs and gleaming hardwoods upstairs, with smooth ceilings and plantation shutters throughout. Enjoy private outdoor living with a cozy patio off the den and a quaint balcony off the primary, perfect for morning coffee. The spacious primary suite includes a nice walkin shower and dbl sinks. The ample sized separate laundry on the 2nd floor makes for added convenience. The open kitchen, dining, and den layout is ideal for entertaining. The kitchen offers gas cooking, a large island with bar seating and refrigerator. A versatile bonus space between the garage and den is perfect for a home office, bar area or cubby area for coats and shoes. Bedroom down with full bath is perfect for guest.
Property Features
Property Type: Rental - Townhouse
Cooling: Central
Fenced: Yes
Fireplaces: 1
Garage: 2 car attached
Heating: Central
Roof Type: Composition Shingles
Year Built: 2014
Feature Descriptions
Additional Rooms: Bonus Room, Entry Hall, Laundry Room
Bed and Bath: 1 or More BR Down, Double Vanity Bath, Full Bath Down, Luxury Primary Bath, Primary Up, Renovated Bathroom, Separate Tub & Shower, Split Bedroom Plan
Days on Site: 51
Exterior: Historic District, Patio, Porch
Exterior/ Windows: Brick Veneer, Double Pane Window(s)
Fireplace: Gas Logs, Gas Starter, In Den/Great Room
Floors/ Ceilings: 9 or more Ft. Ceiling, Hardwood Throughout, Smooth Ceiling, Tile
Interior: All Window Treatments, Pull Down Attic Stairs, Walk-In Closet(s)
Interior Equipment: Dishwasher, Disposal, Gas Cooking, Range/Oven, Refrigerator
Living/ Dining Room: Breakfast Bar, Great Room, LR/DR Combination, Pantry, Updated/Renovated Kitchen, Washer/Dryer Connections
Lot: Brick/Stone Fenced, Iron Fenced, Landscaped, Level
Neighborhood Amenities: Gated Neighborhood
Parking/ Storage: Back-Load Garage, Garage Door Opener(s), Gate Clickers, Gated Parking
Total Rooms: 3
Water/ Sewer: Public Sewer, Public Water
Room Sizes
Primary Bedroom: 18x18
Bedroom 2: 13x12
Bedroom 3: 13x12
Dining Area: 12x10
Den/ Great Room: 18x18
Kitchen: 12x10
Bonus Room: 10x8
Listed By / Shown By
Listed By
Agency Name: BHHS McLemore & Co. Realty
Agency Phone: 901-701-7555
Shown By
Agency Title: Local Agency Realty Group
Agency Phone: 662-253-0808

613 S Front St | MLS# 10230449
This property located at 613 S Front St, Memphis, TN 38103 is currently listed for rent with an asking price of $3,500 / Monthly. Search Memphis real estate on www.localagencyrealty.com today.