
BEDS3
BATHS1 full
MLS#10217857
STATUSPending
PROPERTY TYPEResidential - Single Family
SUBDIVISIONNorthaven
Property Description
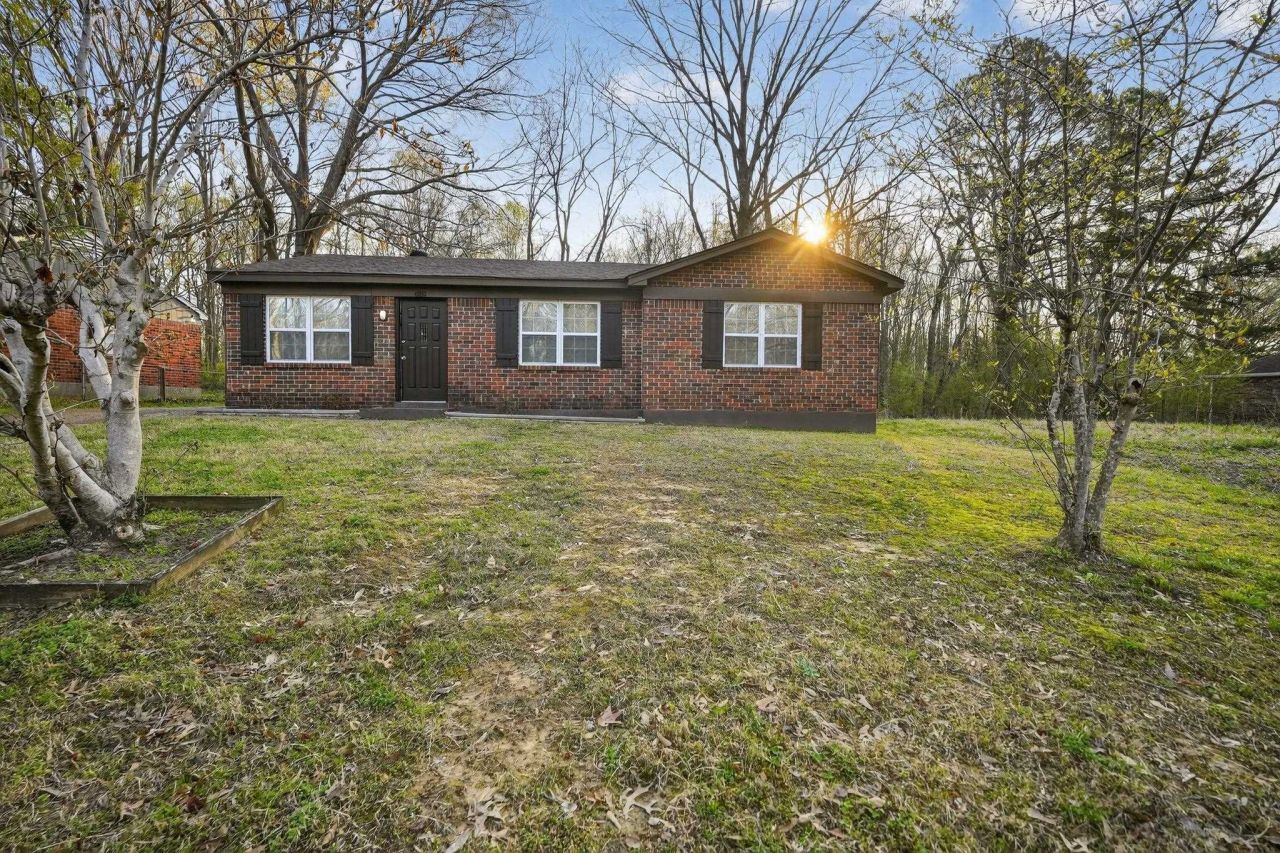
This classic 1,092 sqft brick residence, built in 1971, offers a functional 3-bedroom, 1-bathroom layout in the Northaven community. The interior features original hardwood flooring throughout the main living areas and bedrooms, providing a timeless and durable finish. The home includes a dedicated driveway for convenient off-street parking. The exterior space is a highlight, featuring a large uncovered patio in the back, ideal for outdoor dining and entertaining. The property sits on a level, grassy yard accented by mature trees and is fully enclosed by a chain-link fence. Located in a well-established neighborhood with easy access to Watkins Street, this home is just a short drive from local schools and Northaven Park. This property combines solid brick construction with a spacious, functional outdoor living area.
Property Features
Property Type: Residential - Single Family
Cooling: Central
Fenced: Yes
Heating: Central
Home Style: Ranch
Lot Size: 0.19 Acres
Roof Type: Composition Shingles
Year Built: 1971
Feature Descriptions
Bed and Bath: All Bedrooms Down, Primary Down, Full Bath Down
Days on Site: 112
Exterior: Patio, Chain Fence
Exterior/ Windows: Brick Veneer
Floors/ Ceilings: Hardwood Throughout
Interior Equipment: Range/Oven, Dishwasher, Refrigerator
Living/ Dining Room: Kit/DR Combo, Separate Living Room
Lot: Chain Fenced, Level, Some Trees
Parking/ Storage: Driveway/Pad
Total Rooms: 5
Water/ Sewer: Public Sewer, Public Water
Room Sizes
Primary Bedroom: 12x12
Bedroom 2: 12x10
Bedroom 3: 12x9
Dining Area: 12x8
Kitchen: 12x12
Living room: 12x15
Listed By / Shown By
Listed By
Agency Name: Trelora Realty
Shown By
Agency Title: Local Agency Realty Group
Agency Phone: 662-253-0808

Estimate Your Payment
Estimated Payment
$ 440.11 per month $419.72 Principal & Interest $0.00 Property Tax (data not provided by mls) $20.39 Homeowner's Insurance
608 Northaven Dr | MLS# 10217857
This single family home located at 608 Northaven Dr, Unicorp/memphis, TN 38127 is currently listed for sale with an asking price of $69,900. This property was built in 1971 and has 3 bedrooms and 1 full baths. Northaven Dr is located in the Northaven subdivision. Search Northaven real estate on www.localagencyrealty.com today.