
BEDS3
BATHS2 full
MLS#10228000
STATUSActive
PROPERTY TYPEResidential - Single Family
SUBDIVISIONRIDGEWAY ESTATES SEC E
Property Description
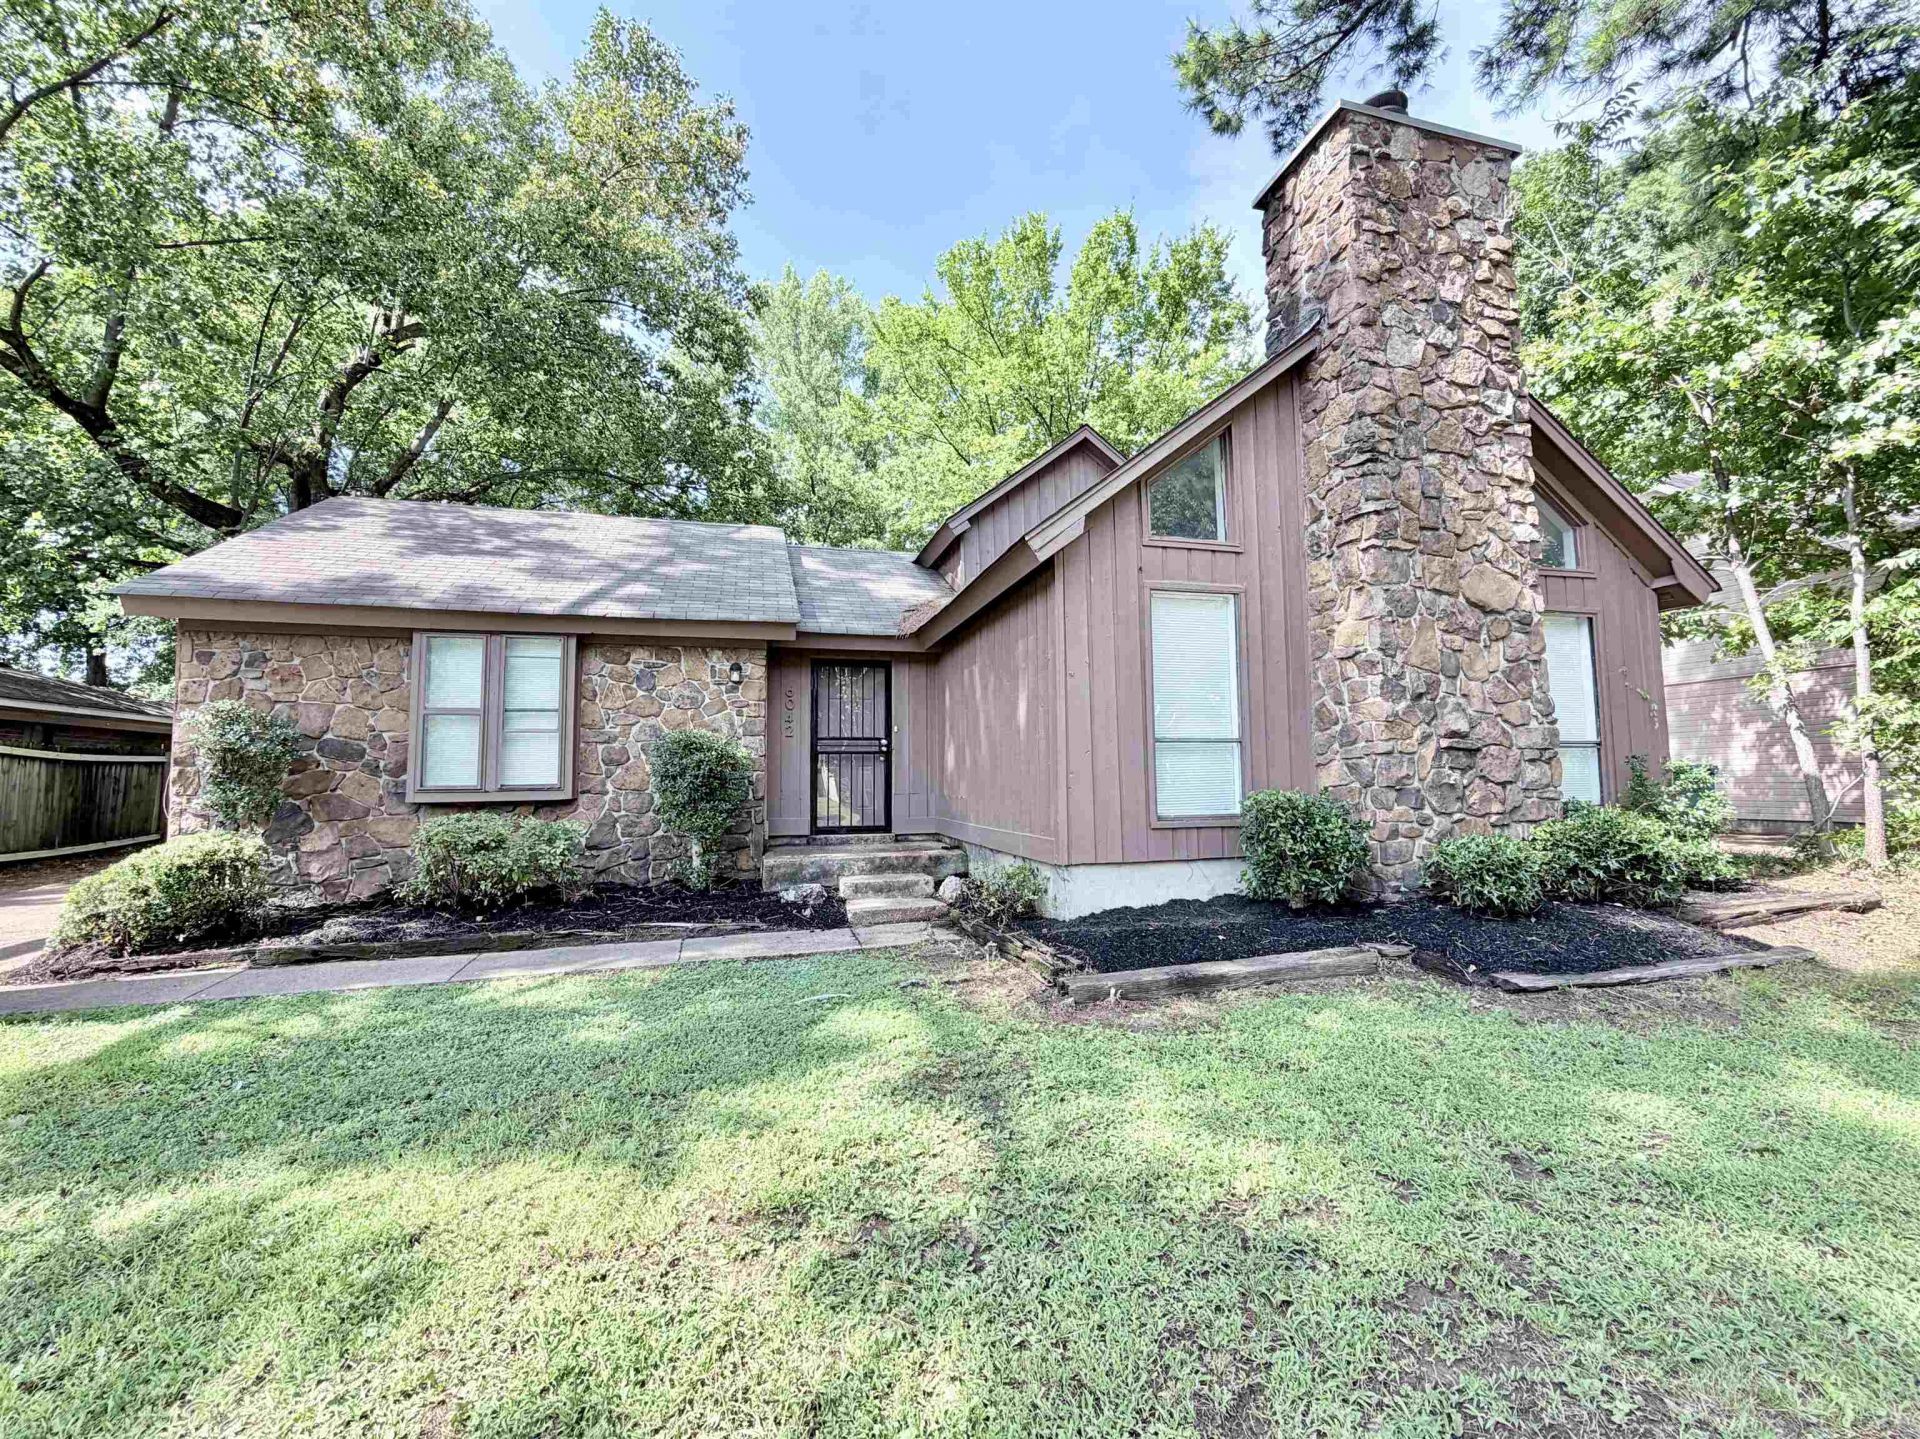
Charming 3 bedroom 2 bath home with fresh updates. The interior has been freshly painted in modern, neutral colors, creating a clean and inviting look. Inside, new luxury vinyl plank flooring runs through all main living spaces for style and durability, while the bedrooms feature plush new carpet and pad for comfort. The kitchen shines with new granite countertops. Thoughtful upgrades continue throughout the home with all new light fixtures, ceiling fans, faucets, cabinet pulls, and window blinds. With its blend of classic stone exterior and stylish modern finishes, this home offers both charm and convenience. All that's left for you to do is move in and make it your own.
Property Features
Property Type: Residential - Single Family
Cooling: Central
Fenced: Yes
Fireplaces: 1
Garage: 1
Heating: Central
Home Style: Traditional
Lot Size: 0.17 Acres
Roof Type: Composition Shingles
Year Built: 1976
Feature Descriptions
Additional Rooms: Laundry Closet
Bed and Bath: All Bedrooms Down, Primary Down, Renovated Bathroom
Days on Site: 21
Exterior: Wood Fence
Exterior/ Windows: Wood/Composition, Stone
Fireplace: In Living Room
Floors/ Ceilings: Part Carpet, Tile, Vinyl/Luxury Vinyl Floor
Interior: All Window Treatments
Interior Equipment: Range/Oven, Dishwasher
Living/ Dining Room: Separate Living Room, Vinyl/Luxury Vinyl Floor
Lot: Some Trees, Level
Master Bath: Tile Floor
Parking/ Storage: Driveway/Pad, Front-Load Garage
Total Rooms: 6
Water/ Sewer: Public Water, Public Sewer
Room Sizes
Primary Bedroom: 13x12
Bedroom 2: 9x11
Bedroom 3: 9x11
Dining Area: 11x9
Den/ Great Room: 0
Kitchen: 9x11
Breakfast Room: 8x9
Living room: 18x14
Listed By / Shown By
Listed By
Agency Name: Enterprise, REALTORS
Agency Phone: 901-867-1000
Shown By
Agency Title: Local Agency Realty Group
Agency Phone: 662-253-0808

Estimate Your Payment
Estimated Payment
$ 1,249.82 per month $1,191.92 Principal & Interest $0.00 Property Tax (data not provided by mls) $57.90 Homeowner's Insurance
6042 Whisper Valley Dr | MLS# 10228000
This single family home located at 6042 Whisper Valley Dr, Memphis, TN 38141 is currently listed for sale with an asking price of $198,500. This property was built in 1976 and has 3 bedrooms and 2 full baths. Whisper Valley Dr is located in the RIDGEWAY ESTATES SEC E subdivision. Search RIDGEWAY ESTATES SEC E real estate on www.localagencyrealty.com today.