
BEDS4
BATHS3 full
MLS#10233936
STATUSActive
PROPERTY TYPEResidential - Single Family
SUBDIVISIONCOUNTRY CLUB ESTATES
Property Description
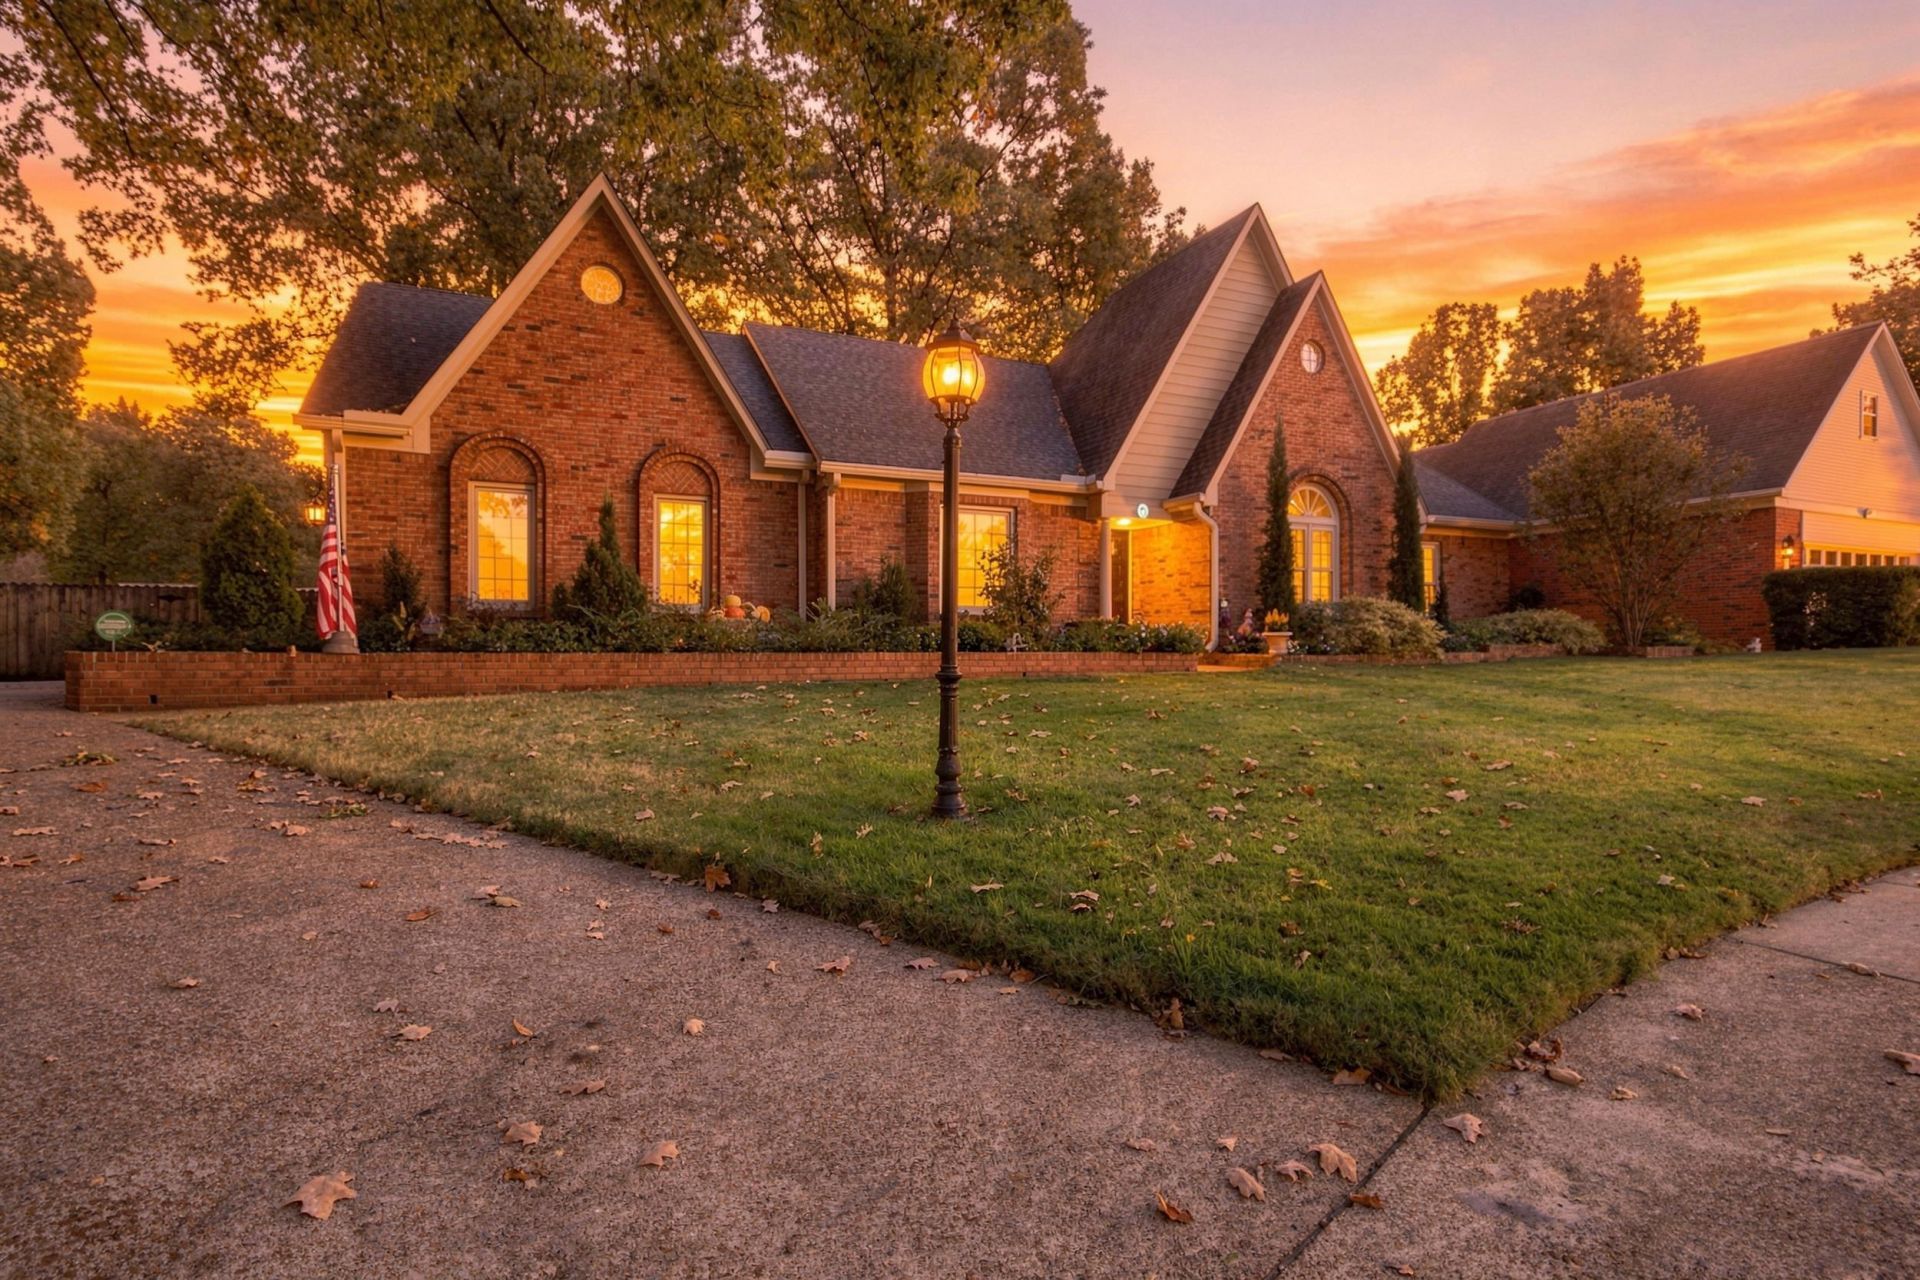
Welcome to 5996 Diplomat Place in Bartlett! This spacious 4-bedroom, 3-full-bath home offers approximately 3,500 square feet of comfortable living space, including a versatile game room perfect for entertaining, hobbies, or additional living space. The home features a beautifully updated interior with fresh paint throughout, professionally landscaped backyard, new windows installed this year, and extra-wide gutters with gutter guards. The spacious primary suite includes custom bathroom cabinetry, while the exceptionally large climate-controlled attic provides valuable additional storage rarely found in homes like this. With generous living space, thoughtful updates, and plenty of room to spread out, this Bartlett home offers a wonderful combination of comfort, functionality, and convenience. The neighborhood also features a neighborhood pool and clubhouse for families to enjoy and reserve for private events. The listing agent is also the son of the seller.
Property Features
Property Type: Residential - Single Family
Cooling: 220 Wiring,3 or More Systems, Ceiling Fan(s), Centra
Fenced: Yes
Fireplaces: 1
Garage: 2 car attached
Heating: Central, Gas,3 or More Systems
Home Style: Traditional
Lot Size: 0.25 Acres
Roof Type: Composition Shingles
Year Built: 1987
Feature Descriptions
Additional Rooms: Laundry Room, Sun Room, Bonus Room, Office/Sewing Room, Attic
Bed and Bath: 1 or More BR Down, Primary Down, Renovated Bathroom, Luxury Primary Bath, Double Vanity Bath, Separate Tub & Shower, Full Bath Down, Jacuzzi
Days on Site: 12
Exterior: Storage Building, Porch, Patio, Sidewalks
Exterior/ Windows: Brick Veneer, Double Pane Window(s), Storm Door(s)
Floors/ Ceilings: Part Hardwood, Part Carpet,9 or more Ft. Ceiling, Vaulted/Coff/Tray Ceiling, Two Story Foyer
Living/ Dining Room: Separate Living Room, Separate Dining Room, Updated/Renovated Kitchen, Eat-In Kitchen, Breakfast Bar, Pantry, Washer/Dryer Connections
Lot: Some Trees, Professionally Landscaped, Wood Fenced
Neighborhood Amenities: Club House, Pool
Parking/ Storage: Driveway/Pad, Garage Door Opener(s), Side-Load Garage
Pool: Neighborhood
Total Rooms: 11
Water/ Sewer: Gas Water Heater, Public Water, Public Sewer
Room Sizes
Primary Bedroom: 17x14
Bedroom 2: 13x12
Bedroom 3: 14x12
Bedroom 4: 14x15
Dining Area: 14x11
Kitchen: 13x13
Breakfast Room: 13x10
Bonus Room: 20x22
Office: 7x9
Living room: 18x23
Listed By / Shown By
Listed By
Agency Name: REMAX Experts
Agency Phone: 901-685-6000
Shown By
Agency Title: Local Agency Realty Group
Agency Phone: 662-253-0808

Estimate Your Payment
Estimated Payment
$ 2,517.90 per month $2,401.26 Principal & Interest $0.00 Property Tax (data not provided by mls) $116.64 Homeowner's Insurance
5996 Diplomat Pl | MLS# 10233936
This single family home located at 5996 Diplomat Pl, Bartlett, TN 38134 is currently listed for sale with an asking price of $399,900. This property was built in 1987 and has 4 bedrooms and 3 full baths. Diplomat Pl is located in the COUNTRY CLUB ESTATES subdivision. Search COUNTRY CLUB ESTATES real estate on www.localagencyrealty.com today.